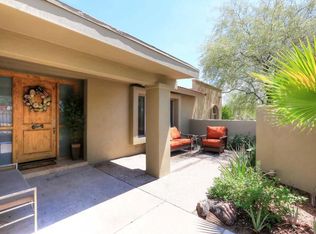
Step into the remarkable Custom Cave Creek Home, This extraordinary property boasts an innovative and meticulously designed layout with four bedrooms and two bathrooms. Positioned on nearly an acre of land with horse privileges, this residence offers an unparalleled living experience.
Upon entering, you'll be captivated by the open-concept design, where a harmonious flow and abundant natural light create a welcoming and cozy ambiance. The great room is adorned with lofty ceilings, embellished with sturdy wooden beams, and enhanced by a charming fireplace, setting the perfect scene for relaxation and comfort. The gourmet kitchen is a culinary enthusiast's dream, featuring top-of-the-line stainless steel appliances, stunning granite countertops, and exquisite white cabinetry.
Create memorable moments and host delightful gatherings in the inviting ambiance of the bar and wine area, where you can entertain friends and loved ones while savoring your favorite beverages.
With a split floor plan, the primary suite provides a roomy sanctuary for unwinding. Within the primary bedroom, you'll find two generously sized walk-in closets, while the primary bathroom boasts a large, tiled walk-in shower, and double sinks, guaranteeing a luxurious and serene experience.
Indulge in evenings and weekends under the stars in the expansive and serene backyard. You'll discover a sizable covered patio, ideal for unwinding and entertaining, alongside a refreshing pool, and gazebo. There's plenty of space with lots of grass for kids to play on.
Don't miss out on this dream-worthy property in Cave Creek!
Sold for $950,000
$950,000
28605 N 63RD Street, Cave Creek, AZ 85331
4beds
2baths
2,422sqft
Single Family Residence
Built in 1978
0.72 Acres Lot
$1,061,800 Zestimate®
$392/sqft
$4,215 Estimated rent
Home value
$1,061,800
$987,000 - $1.16M
$4,215/mo
Zestimate® history
Owner options
List your home for rent
$4,215/mo
Rent Zestimate®
Find your next renter with Zillow Rental Manager. Plus, with online applications, you can quickly screen prospective tenants – for free.
$4,215/mo
Rent Zestimate®
Refinance and save
$5,661/mo
Est. payment
Refinancing to a lower rate could help reduce your monthly payments and save thousands over the life of the loan.
$5,661/mo
Est. payment
Explore your selling options
Work with a Zillow partner agent
Leverage their expertise and Zillow's premium Showcase listings to get your home seen by more buyers.
Get startedList with your own agent
Get your home in front of millions of buyers by listing it on Zillow.
Learn how to do itSell it yourself
Take full control of how buyers see your home on Zillow by listing For Sale by Owner (FSBO).
List your homeWhat's special
Refreshing poolCharming fireplaceGourmet kitchenLofty ceilingsExquisite white cabinetrySturdy wooden beamsStunning granite countertops
Zillow last checked:
Listing updated:
Listed by:
Ashley Hutson 602-291-4090,
eXp Realty
Bought with:
Craig Kelly, SA652614000
Coldwell Banker Realty
Source: ARMLS,MLS#: 6605722
Facts & features
Interior
Bedrooms & bathrooms
- Bedrooms: 4
- Bathrooms: 2
Heating
- Electric
Cooling
- Central Air, Ceiling Fan(s), Evaporative Cooling
Appliances
- Included: Dryer, Washer, Water Softener Owned, Refrigerator, Dishwasher, Electric Cooktop
- Laundry: Inside
Features
- High Speed Internet, Double Vanity, Eat-in Kitchen, Vaulted Ceiling(s), Kitchen Island
- Flooring: Tile
- Windows: Double Pane Windows
- Has basement: No
- Number of fireplaces: 1
- Fireplace features: Family Room
Interior area
- Total structure area: 2,422
- Total interior livable area: 2,422 sqft
Property
Parking
- Total spaces: 2
- Parking features: Garage Door Opener, Extended Length Garage, Circular Driveway, Side Vehicle Entry
- Garage spaces: 2
Features
- Stories: 1
- Patio & porch: Covered, Patio
- Exterior features: Storage
- Has private pool: Yes
- Spa features: None
- Fencing: Block,Wrought Iron
Lot
- Size: 0.72 Acres
- Features: North/South Exposure, Sprinklers In Rear, Sprinklers In Front, Desert Back, Desert Front, Grass Back, Auto Timer H2O Front, Auto Timer H2O Back
Details
- Parcel number: 21144166
- Horses can be raised: Yes
Construction
Type & style
- Home type: SingleFamily
- Property subtype: Single Family Residence
Materials
- Stucco, Wood Frame, Painted
- Roof: Tile
Condition
- Year built: 1978
Utilities & green energy
- Water: City Water
Community & HOA
Community
- Subdivision: Desert Vista Trails
HOA
- Has HOA: Yes
- Services included: Maintenance Grounds
- HOA fee: $286 annually
- HOA name: Desert Vista Trails
- HOA phone: 602-540-7663
Location
- Region: Cave Creek
Financial & listing details
- Price per square foot: $392/sqft
- Tax assessed value: $791,700
- Annual tax amount: $2,022
- Date on market: 9/28/2023
- Cumulative days on market: 93 days
- Listing terms: Cash,Conventional,FHA,VA Loan
- Ownership: Fee Simple
Price history
| Date | Event | Price |
|---|---|---|
| 12/29/2023 | Sold | $950,000-2.6%$392/sqft |
Source:  ARMLS #6605722 Report a problem ARMLS #6605722 Report a problem | ||
| 11/30/2023 | Contingent | $975,000$403/sqft |
Source: ARMLS #6605722 Report a problem | ||
| 11/10/2023 | Price change | $975,000-2.5%$403/sqft |
Source: ARMLS #6605722 Report a problem | ||
| 11/2/2023 | Price change | $999,999-9.1%$413/sqft |
Source: ARMLS #6605722 Report a problem | ||
| 10/19/2023 | Price change | $1,100,000-4.3%$454/sqft |
Source: ARMLS #6605722 Report a problem | ||
| 9/29/2023 | Listed for sale | $1,150,000+167.4%$475/sqft |
Source: ARMLS #6605722 Report a problem | ||
| 9/30/2016 | Sold | $430,000$178/sqft |
Source: ARMLS #5470907 Report a problem | ||
| 7/15/2016 | Listed for sale | $430,000+98.8%$178/sqft |
Source: Mawyer Realty Group #5470907 Report a problem | ||
| 11/23/1999 | Sold | $216,250$89/sqft |
Source: Public Record Report a problem | ||
Public tax history
| Year | Property taxes | Tax assessment |
|---|---|---|
| 2025 | $1,695 -0.2% | $79,170 -2.1% |
| 2024 | $1,699 +2.4% | $80,850 +84.4% |
| 2023 | $1,660 -3.2% | $43,856 -2.2% |
| 2022 | $1,714 -9.6% | $44,830 +4.4% |
| 2021 | $1,897 +3.1% | $42,950 +6.5% |
| 2020 | $1,839 +3.9% | $40,320 +5.4% |
| 2019 | $1,770 | $38,250 +5.2% |
| 2018 | $1,770 +3.7% | $36,360 +1.2% |
| 2017 | $1,706 +6.3% | $35,930 +1.5% |
| 2016 | $1,606 +7.8% | $35,400 +4.6% |
| 2015 | $1,490 | $33,830 +17.5% |
| 2014 | -- | $28,780 +12% |
| 2013 | -- | $25,700 |
| 2012 | -- | $25,700 -6% |
| 2011 | -- | $27,350 -27% |
| 2010 | -- | $37,480 -18.7% |
| 2009 | -- | $46,120 +2.4% |
| 2008 | -- | $45,050 +13.9% |
| 2007 | -- | $39,550 +64.8% |
| 2006 | -- | $24,000 |
| 2005 | -- | $24,000 +5.7% |
| 2004 | -- | $22,700 |
| 2003 | -- | $22,700 +28.2% |
| 2002 | -- | $17,700 |
Find assessor info on the county website
Neighborhood: 85331
Nearby homes
- $992,1003 bd2 ba2.3k sqft28449 N 63rd St, Cave Creek, AZ 85331Off Market
- $1,060,500-- bd3 ba2.7k sqft6304 E Juana Ct, Cave Creek, AZ 85331Off Market
- $905,8003 bd3 ba2.5k sqft28616 N 63rd Pl, Cave Creek, AZ 85331Off Market

- $1,094,6003 bd3 ba3.1k sqft6233 E Almeda Ct, Cave Creek, AZ 85331Off Market

- $939,4003 bd2 ba2.1k sqft28604 N 63rd Pl, Cave Creek, AZ 85331Off Market
- $903,600-- bd2 ba2.2k sqft6314 E Juana Ct, Cave Creek, AZ 85331Off Market
- $1,104,500-- bd3 ba2.8k sqft6221 E Almeda Ct, Cave Creek, AZ 85331Off Market
- $1,222,8005 bd3 ba3k sqft6244 E Juana Ct, Cave Creek, AZ 85331Off Market
Nearby schools
GreatSchools rating
- 6/10Desert Sun AcademyGrades: PK-6Distance: 0.5 mi
- 4/10Sonoran Trails Middle SchoolGrades: 6-8Distance: 1.3 mi
- 10/10Cactus Shadows High SchoolGrades: 8-12Distance: 2.8 mi
Schools provided by the listing agent
- Elementary: Desert Sun Academy
- Middle: Sonoran Trails Middle School
- High: Cactus Shadows High School
- District: Cave Creek Unified District
Source: ARMLS. This data may not be complete. We recommend contacting the local school district to confirm school assignments for this home.
Get a cash offer in 3 minutes
Find out how much your home could sell for in as little as 3 minutes with a no-obligation cash offer.
Estimated market value
$1,061,800
Get a cash offer in 3 minutes
Find out how much your home could sell for in as little as 3 minutes with a no-obligation cash offer.
Estimated market value
$1,061,800
- Arizona
- Maricopa County
- Cave Creek
- 85331
- 28605 N 63RD Street
Nearby cities
Nearby zip codes
Other Cave Creek Topics
