Skip main navigation
Sold
  • $449,900

    28606 SW Paris Ave, Wilsonville, OR 97070

    3beds
    1,598sqft
    Residential, Townhouse
    Built in 2017
    1,524 Square Feet Lot
    $449,900 Zestimate®
    $282/sqft
    $2,842 Estimated rent

    Home value

    $449,900

    $427,000 - $477,000

    $2,842/mo

    Zestimate® history
    Loading
    Loading...

    Owner options

    List your home for rent

    $2,842/mo

    Rent Zestimate®

    Find your next renter with Zillow Rental Manager. Plus, with online applications, you can quickly screen prospective tenants – for free.

    Learn more

    $2,842/mo

    Rent Zestimate®

    Refinance and save

    $2,996/mo

    Est. payment

    Refinancing to a lower rate could help reduce your monthly payments and save thousands over the life of the loan.

    See today's rates

    $2,996/mo

    Est. payment

    Explore your selling options

    Work with a Zillow partner agent

    Leverage their expertise and Zillow's premium Showcase listings to get your home seen by more buyers.

    Get started

    List with your own agent

    Get your home in front of millions of buyers by listing it on Zillow.

    Learn how to do it

    Sell it yourself

    Take full control of how buyers see your home on Zillow by listing For Sale by Owner (FSBO).

    List your home

    What's special

    Timeless finishesPrivate balconyTwo private suitesExpansive kitchenDurable hard surface flooringWarm neutral tonesGenerous closet
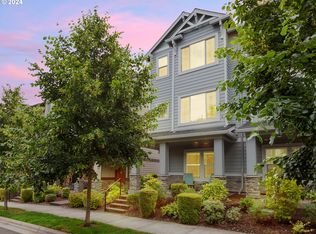
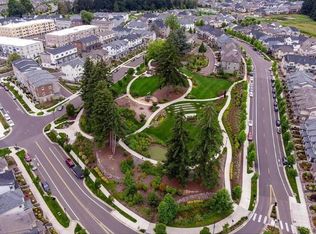
    Refined modern farmhouse living awaits in Wilsonville’s sought after Villebois community. Beautifully updated and maintained, you'll appreciate the thoughtful design across all three well appointed levels. The floor plan boasts two private suites, including a highly desirable main level suite with full bath, ideal for guests, multigenerational living, or flexible workspace.The expansive kitchen anchors the home with an oversized island designed for gathering and connection, complemented by timeless finishes, warm neutral tones, and durable hard surface flooring. The living room showcases a statement fireplace framed by built ins and shiplap, while sliding glass doors open to a private balcony that fills the space with natural light. Upstairs, the primary suite features tray ceilings, a generous closet, and a beautifully appointed bath. A versatile loft provides an ideal work from home setting, study space, or library retreat.Set within the master planned Villebois community, residents enjoy scenic walking and biking paths, a variety of parks, great schools, neighborhood markets, and year round events that define an active and connected Wilsonville lifestyle. You will love living here.

    Zillow last checked:

    Listing updated:

    Listed by:

    Jason Gardner 971-832-1234,

    Premiere Property Group, LLC

    Bought with:

    Grady Guy, 201258771

    Keller Williams Realty Portland Premiere

    Source: RMLS (OR),MLS#: 363148576MLS Logo

    Facts & features

    Interior

    Bedrooms & bathrooms
    • Bedrooms: 3
    • Bathrooms: 4
    • Full bathrooms: 3
    • Partial bathrooms: 1
    • Main level bathrooms: 1
    Primary bedroom
    • Features: Bathroom, Closet, Double Sinks, High Ceilings, Suite, Wallto Wall Carpet
    • Level: Upper
    • Area: 210
    • Dimensions: 14 x 15
    Bedroom 2
    • Features: Closet, Wallto Wall Carpet
    • Level: Upper
    • Area: 110
    • Dimensions: 11 x 10
    Bedroom 3
    • Features: Suite, Vinyl Floor
    • Level: Lower
    • Area: 143
    • Dimensions: 11 x 13
    Dining room
    • Features: Vinyl Floor
    • Level: Main
    • Area: 156
    • Dimensions: 13 x 12
    Kitchen
    • Features: Island, Granite, Vinyl Floor
    • Level: Main
    • Area: 216
    • Width: 12
    Living room
    • Features: Builtin Features, Deck, Fireplace, Sliding Doors, Vinyl Floor
    • Level: Main
    • Area: 210
    • Dimensions: 14 x 15
    Office
    • Features: Wallto Wall Carpet
    • Level: Upper
    • Area: 91
    • Dimensions: 7 x 13
    Heating
    • Forced Air 95 Plus, Fireplace(s)
    Cooling
    • Central Air
    Appliances
    • Included: Dishwasher, Disposal, Free-Standing Refrigerator, Gas Appliances, Stainless Steel Appliance(s), Washer/Dryer, Electric Water Heater
    • Laundry: Laundry Room
    Features
    • Granite, High Ceilings, Closet, Suite, Kitchen Island, Built-in Features, Bathroom, Double Vanity, Pantry, Tile
    • Flooring: Wall to Wall Carpet, Vinyl
    • Doors: Sliding Doors
    • Number of fireplaces: 1
    • Fireplace features: Gas
    Interior area
    • Total structure area: 1,598
    • Total interior livable area: 1,598 sqft

    Property

    Parking
    • Total spaces: 1
    • Parking features: Driveway, On Street, Garage Door Opener, Attached
    • Attached garage spaces: 1
    • Has uncovered spaces: Yes
    Features
    • Stories: 3
    • Patio & porch: Deck
    Lot
    • Size: 1,524 sqft
    • Dimensions: 1,524
    • Features: SqFt 0K to 2999
    Details
    • Parcel number: 05031654

    Construction

    Type & style
    • Home type: Townhouse
    • Property subtype: Residential, Townhouse
    • Attached to another structure: Yes
    Materials
    • Cement Siding
    • Foundation: Slab
    • Roof: Composition
    Condition
    • Resale
    • New construction: No
    • Year built: 2017

    Utilities & green energy

    • Gas: Gas
    • Sewer: Public Sewer
    • Water: Public

    Community & neighborhood

    Location
    • Region: Wilsonville

    HOA & financial

    HOA
    • Has HOA: Yes
    • HOA fee: $250 monthly
    • Amenities included: Commons, Exterior Maintenance, Insurance, Management

    Other

    Other facts
    • Listing terms: Cash,Conventional,FHA,VA Loan

    Price history

    DateEventPrice
    4/22/2026Sold$449,900$282/sqft
    Source: RMLS (OR) #363148576 Report a problem
    3/24/2026Pending sale$449,900$282/sqft
    Source: RMLS (OR) #363148576 Report a problem
    2/20/2026Listed for sale$449,900+37.8%$282/sqft
    Source: RMLS (OR) #363148576 Report a problem
    4/26/2018Sold$326,500$204/sqft
    Source: Public Record Report a problem

    Public tax history

    YearProperty taxesTax assessment
    2025$5,141 +3.8%$266,566 +3%
    2024$4,952 +2.9%$258,802 +3%
    2023$4,813 +3.1%$251,265 +3%
    2022$4,666 +5.4%$243,947 +3%
    2021$4,427 -0.7%$236,842 +3%
    2020$4,456 +4.9%$229,944 +3%
    2019$4,249 +91.5%$223,247 +88.4%
    2018$2,219 +788.5%$118,478 +753.4%
    2017$250 $13,883

    Find assessor info on the county website

    Neighborhood: 97070

    Nearby schools

    GreatSchools rating
    Schools provided by the listing agent
    • Elementary: Lowrie
    • Middle: Wood
    • High: Wilsonville

    Source: RMLS (OR). This data may not be complete. We recommend contacting the local school district to confirm school assignments for this home.

    Get a cash offer in 3 minutes
    Find out how much your home could sell for in as little as 3 minutes with a no-obligation cash offer.
    Estimated market value
    $449,900
    Get a cash offer in 3 minutes
    Find out how much your home could sell for in as little as 3 minutes with a no-obligation cash offer.
    Estimated market value
    $449,900