Skip main navigation
Closed
  • $230,000

    28607 Great Bear Path Way, Danbury, WI 54830

    2beds
    768sqft
    Single Family Residence
    Built in 2023
    0.53 Acres Lot
    $240,400 Zestimate®
    $299/sqft
    $1,273 Estimated rent

    Home value

    $240,400

    Estimated sales range

    Not available

    $1,273/mo

    Zestimate® history
    Loading
    Loading...

    Owner options

    List your home for rent

    $1,273/mo

    Rent Zestimate®

    Find your next renter with Zillow Rental Manager. Plus, with online applications, you can quickly screen prospective tenants – for free.

    Learn more

    $1,273/mo

    Rent Zestimate®

    Refinance and save

    $2,833/mo

    Est. payment

    Refinancing to a lower rate could help reduce your monthly payments and save thousands over the life of the loan.

    See today's rates

    $2,833/mo

    Est. payment

    Explore your selling options

    Work with a Zillow partner agent

    Leverage their expertise and Zillow's premium Showcase listings to get your home seen by more buyers.

    Get started

    List with your own agent

    Get your home in front of millions of buyers by listing it on Zillow.

    Learn how to do it

    Sell it yourself

    Take full control of how buyers see your home on Zillow by listing For Sale by Owner (FSBO).

    List your home

    What's special


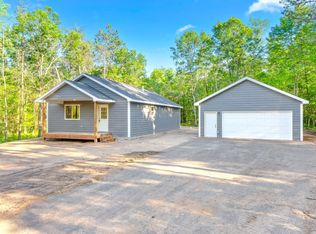
    Cozy modern cabin feelCovered cedar entryWhitewashed cedar shiplapBarn-style closetsLarge fire ringCovered gazeboStainless steel appliances
    Not your average cottage! This 2023 built Timberland Cottage has been fully customized & meticulously upgraded - a one-of-a-kind rare find in the sought-after Voyager Village community! The Norway model (a now-retired floorplan) maximizes every inch for functionality - High-end LVP flooring, granite countertops and sink, elevated lighting, covered carport and gazebo, and so much more! The kitchen includes stainless steel appliances and white cabinetry with upgraded hardware. The bathroom has been reconfigured from the standard layout to feature a tiled walk-in shower. The design details execute a cozy modern cabin feel with stylish finishes like whitewashed cedar shiplap, barn-style closets, black cottage doors, and accent walls. Set on over half an acre, the exterior shines with limestone landscaping, irrigation system, covered cedar entry, a concrete pad carport with solar lighting and steel roof, and a matching covered gazebo. A large fire ring completes the outdoor living space. Located in Voyager Village, owners have access to extensive community amenities including golf, lakes, beaches, clubhouse, trails, and more—all just a short drive from the Twin Cities. Whether you're looking for a weekend escape or a year-round retreat, this home delivers charm, style, and low-maintenance living in one unforgettable package.

    Zillow last checked:

    Listing updated:

    Listed by:

    Hames-McDonough Real Estate Group 651-398-4334,

    Keller Williams Premier Realty,

    Hames-McDonough Real Estate Group 651-307-9731

    Bought with:

    Hames-McDonough Real Estate Group

    Keller Williams Premier Realty

    Hames-McDonough Real Estate Group

    Source: NorthstarMLS as distributed by MLS GRID,MLS#: 6775798MLS Logo

    Facts & features

    Interior

    Bedrooms & bathrooms
    • Bedrooms: 2
    • Bathrooms: 1
    • 3/4 bathrooms: 1
    Bedroom
    • Level: Main
    • Area: 110 Square Feet
    • Dimensions: 11x10
    Bedroom 2
    • Level: Main
    • Area: 115.5 Square Feet
    • Dimensions: 10.5x11
    Dining room
    • Level: Main
    • Area: 120 Square Feet
    • Dimensions: 10x12
    Kitchen
    • Level: Main
    • Area: 156 Square Feet
    • Dimensions: 12x13
    Living room
    • Level: Main
    • Area: 120 Square Feet
    • Dimensions: 10x12
    Heating
    • Baseboard, Ductless Mini-Split, Heat Pump
    Cooling
    • Ductless Mini-Split
    Appliances
    • Included: Dishwasher, Dryer, Water Filtration System, Microwave, Range, Refrigerator, Stainless Steel Appliance(s), Washer, Water Softener Owned
    • Laundry: In Hall, Laundry Closet
    Features
    • Basement: None
    Interior area
    • Total structure area: 768
    • Total interior livable area: 768 sqft
    • Finished area above ground: 768
    • Finished area below ground: 0

    Property

    Parking
    • Parking features: Gravel
    Accessibility
    • Accessibility features: None
    Features
    • Levels: One
    • Stories: 1
    • Has private pool: Yes
    • Pool features: In Ground, Indoor, Shared
    Lot
    • Size: 0.53 Acres
    • Dimensions: 67 x 220 x 140 x 230
    Details
    • Foundation area: 768
    • Parcel number: 012932507800
    • Zoning description: Residential-Single Family

    Construction

    Type & style
    • Home type: SingleFamily
    • Property subtype: Single Family Residence
    Materials
    • Roof: Age 8 Years or Less
    Condition
    • New construction: No
    • Year built: 2023

    Utilities & green energy

    • Electric: Circuit Breakers
    • Gas: Electric
    • Sewer: Private Sewer
    • Water: Well

    Community & neighborhood

    Location
    • Region: Danbury
    • Subdivision: Great Bear Addition of Voyager Village

    HOA & financial

    HOA
    • Has HOA: Yes
    • HOA fee: $1,360 annually
    • Amenities included: Beach Access, Golf Course, Spa/Hot Tub, Other, Sauna, Tennis Court(s), Trail(s)
    • Services included: Beach Access, Other, Recreation Facility, Shared Amenities
    • Association name: Voyager Village
    • Association phone: 715-259-3910

    Price history

    DateEventPrice
    9/19/2025Sold$230,000$299/sqft
    Source: NorthstarMLS as distributed by MLS GRID #6775798 Report a problem
    9/8/2025Pending sale$230,000$299/sqft
    Source: WIREX MLS #1594725 Report a problem
    8/20/2025Contingent$230,000$299/sqft
    Source: WIREX MLS #1594725 Report a problem
    8/20/2025Listed for sale$230,000+0.4%$299/sqft
    Source: NorthstarMLS as distributed by MLS GRID #6775798 Report a problem
    7/22/2025Listing removed$229,000$298/sqft
    Source: WIREX MLS #1591521 Report a problem
    6/9/2025Price change$229,000-4.5%$298/sqft
    Source: NorthstarMLS as distributed by MLS GRID #6718463 Report a problem
    5/16/2025Listed for sale$239,900$312/sqft
    Source: WIREX MLS #1591521 Report a problem

    Public tax history

    Tax history is unavailable.

    Neighborhood: 54830

    Nearby schools

    GreatSchools rating
    Get pre-qualified for a loan
    At Zillow Home Loans, we can pre-qualify you in as little as 5 minutes with no impact to your credit score.

    An equal housing lender. NMLS #10287.

    Sell for more on Zillow
    Get a Zillow Showcase℠ listing at no additional cost and you could sell for .
    $240,400
    2% more
    +$4,808
    With Zillow Showcase(estimated)
    $245,208