Skip main navigation
Closed
  • Price Unknown

    2861 39 Highway, Miller, MO 65707

    3beds
    2,681sqft
    Single Family Residence
    Built in 2009
    48.5 Acres Lot
    $773,300 Zestimate®
    $--/sqft
    $1,891 Estimated rent

    Home value

    $773,300

    $665,000 - $882,000

    $1,891/mo

    Zestimate® history
    Loading
    Loading...

    Owner options

    List your home for rent

    $1,891/mo

    Rent Zestimate®

    Find your next renter with Zillow Rental Manager. Plus, with online applications, you can quickly screen prospective tenants – for free.

    Learn more

    $1,891/mo

    Rent Zestimate®

    Refinance and save

    Refinancing to a lower rate could help reduce your monthly payments and save thousands over the life of the loan.

    See today's rates

    Explore your selling options

    Work with a Zillow partner agent

    Leverage their expertise and Zillow's premium Showcase listings to get your home seen by more buyers.

    Get started

    List with your own agent

    Get your home in front of millions of buyers by listing it on Zillow.

    Learn how to do it

    Sell it yourself

    Take full control of how buyers see your home on Zillow by listing For Sale by Owner (FSBO).

    List your home

    What's special

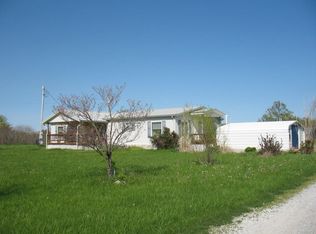
    Discover the epitome of country living with this extraordinary 48.5-acre estate, boasting immaculate landscapes, horse facilities, and a stunning mixture of pasture and wooded acres. Fully fenced and cross fenced, you can't miss the equestrian excellence embodied in the meticulously designed pipe fencing and corrals, ensuring great safety and comfort for your equine companions. Enjoy the extensive 2-mile network of riding trails throughout the timber and pasture. Additional land features include 3 ponds, a spring fed creek, and an abundance of deer and turkey. Nestled within this stunning landscape is a custom-built brick home that radiates timeless elegance. The home boasts 2,618 square feet of living space, with four spacious bedrooms (one currently an office) and two bathrooms. Custom cabinets, a custom wood beam fireplace, granite counter tops, and slate tile are just a few of the luxurious interior features. Adjacent to the main residence, a versatile 60x80 multipurpose building awaits. Equipped with five thoughtfully designed horse stalls, ample shop space, and an additional 720 sqft living space, this building can accommodate all of your pastime activities. Located off State Hwy 39 and just north of Miller, MO, you can experience the pinnacle of country estate living, while only 10 miles from Mount Vernon, MO and 35 miles to Springfield, MO. Every detail of this property has been carefully orchestrated to offer the ultimate rural living experience.

    Zillow last checked:

    Listing updated:

    Listed by:

    Kellen Bounous 417-669-7687,

    Midwest Land Group

    Bought with:

    Kellen Bounous, 2021020141

    Midwest Land Group

    Source: SOMOMLS as distributed by MLS GRID,MLS#: 60259892MLS Logo

    Facts & features

    Interior

    Bedrooms & bathrooms
    • Bedrooms: 3
    • Bathrooms: 2
    • Full bathrooms: 2
    Rooms
    • Room types: Master Bedroom, Living Room, Study
    Bedroom 1
    • Area: 277.5
    • Dimensions: 18.5 x 15
    Bedroom 2
    • Area: 156.25
    • Dimensions: 12.5 x 12.5
    Bedroom 3
    • Area: 156.25
    • Dimensions: 12.5 x 12.5
    Dining room
    • Area: 262.43
    • Dimensions: 16.3 x 16.1
    Kitchen
    • Area: 179.07
    • Dimensions: 12.7 x 14.1
    Living room
    • Area: 494.64
    • Dimensions: 21.6 x 22.9
    Office
    • Area: 174
    • Dimensions: 14.5 x 12
    Heating
    • Central, Electric
    Cooling
    • Central Air
    Appliances
    • Included: Electric Cooktop, Dishwasher, Dryer, Electric Water Heater, Microwave, Built-In Electric Oven, Washer
    • Laundry: In Garage, Main Level, Laundry Room
    Features
    • Granite Counters, Internet - Fiber Optic
    • Flooring: Carpet, Tile
    • Has basement: No
    • Attic: Pull Down Stairs
    • Has fireplace: Yes
    • Fireplace features: Family Room, Rock
    Interior area
    • Total structure area: 2,681
    • Total interior livable area: 2,681 sqft
    • Finished area above ground: 2,681
    • Finished area below ground: 0

    Property

    Parking
    • Parking features: Additional Parking
    Features
    • Levels: One
    • Stories: 1
    • Patio & porch: Covered, Rear Porch
    • Exterior features: Cable Access
    • Has spa: Yes
    • Spa features: Hot Tub
    • Fencing: Barbed Wire,Pipe/Steel
    • Waterfront features: Pond, Wet Weather Creek
    Lot
    • Size: 48.5 Acres
    • Features: Acreage, Horses Allowed, Pasture, Paved, Sprinklers In Front
    Details
    • Additional structures: Outbuilding, RV/Boat Storage, Shed(s), Storm Shelter
    • Parcel number: 031211000000015000
    • Horses can be raised: Yes

    Construction

    Type & style
    • Home type: SingleFamily
    • Property subtype: Single Family Residence
    Materials
    • Brick
    Condition
    • Year built: 2009

    Utilities & green energy

    • Sewer: Septic Tank
    • Water: Private

    Community & HOA

    Community
    • Subdivision: N/A
    Location
    • Region: Miller

    Financial & listing details

    • Annual tax amount: $2,312
    • Date on market: 6/18/2024
    • Listing terms: Cash,Conventional
    • Road surface type: Asphalt

    Price history

    DateEventPrice
    8/2/2024Sold--
    Source: SOMOMLS as distributed by MLS GRID #60259892 Report a problem
    7/9/2024Pending sale$835,000$311/sqft
    Source: SOMOMLS as distributed by MLS GRID #60259892 Report a problem
    6/18/2024Listed for sale$835,000$311/sqft
    Source: SOMOMLS as distributed by MLS GRID #60259892 Report a problem

    Public tax history

    Tax history is unavailable.

    Neighborhood: 65707

    Nearby schools

    GreatSchools rating
    Schools provided by the listing agent
    • Elementary: Miller
    • Middle: Miller
    • High: Miller

    Source: SOMOMLS as distributed by MLS GRID. This data may not be complete. We recommend contacting the local school district to confirm school assignments for this home.