Skip main navigation
Sold for $1,250,000
  • Listed by: ROYAL HOMES & LOANS • Vickie Sill-Ohashi • Contact: 626-485-1340
    Bought with: ROYAL HOMES & LOANS
    $1,250,000

    2861 Antisana Pl, Hacienda Heights, CA 91745

    4beds
    2,214sqft
    Single Family Residence
    Built in 1962
    0.25 Acres Lot
    $1,324,700 Zestimate®
    $565/sqft
    $4,057 Estimated rent

    Home value

    $1,324,700

    $1.26M - $1.40M

    $4,057/mo

    Zestimate® history
    Loading
    Loading...

    Owner options

    List your home for rent

    $4,057/mo

    Rent Zestimate®

    Find your next renter with Zillow Rental Manager. Plus, with online applications, you can quickly screen prospective tenants – for free.

    Learn more

    $4,057/mo

    Rent Zestimate®

    Refinance and save

    $7,956/mo

    Est. payment

    Refinancing to a lower rate could help reduce your monthly payments and save thousands over the life of the loan.

    See today's rates

    $7,956/mo

    Est. payment

    Explore your selling options

    Work with a Zillow partner agent

    Leverage their expertise and Zillow's premium Showcase listings to get your home seen by more buyers.

    Get started

    List with your own agent

    Get your home in front of millions of buyers by listing it on Zillow.

    Learn how to do it

    Sell it yourself

    Take full control of how buyers see your home on Zillow by listing For Sale by Owner (FSBO).

    List your home

    What's special

    Large islandUnparalleled upgradesBreathtaking viewsScraped ceilingsRecessed lightingAvocado treesCozy fireplace
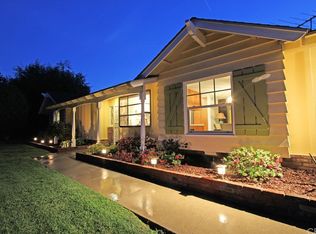
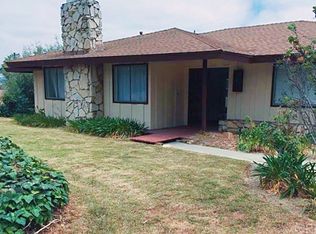
    Welcome to 2861 Antisana Place, a stunning single-story residence nestled in the highly sought-after cul-de-sac of Hacienda Heights, offering breathtaking views of city lights and majestic mountains. This meticulously maintained home features 4 bedrooms and 3 bathrooms, with completely remodeled bathrooms showcasing impeccable attention to detail. As you step inside, you are greeted by a spacious and open floor plan spanning 2,214 square feet, set on a generous 10,959 square foot lot that wraps around the house. The heart of the home is the expansive kitchen, a designer's dream, boasting a large island, top-of-the-line Subzero refrigerator, and elegant Corian countertops. The kitchen's vaulted ceilings and skylights enhance the sense of space, creating a bright and inviting atmosphere. The entire home has been thoughtfully upgraded with new interior paint and flooring, recessed lighting, and scraped ceilings. A cozy fireplace in the living room adds warmth and charm to the living space. The family room is equipped with built-in cabinets, providing ample storage, and pull-down stairs offer easy access to additional attic space. The property is equipped with central heating and air conditioning for year-round comfort. The 2-car attached garage ensures convenient parking, while the expansive lot features a variety of fruit trees, including 3 persimmon, 2 tangerine, grapefruit, orange, and avocado trees – a true oasis for nature enthusiasts. Situated in an excellent location, this home is surrounded by a wealth of amenities, including restaurants and shopping centers. Highly rated schools add to the appeal, making this residence the perfect blend of luxurious living and practical convenience. Don't miss the opportunity to make 2861 Antisana Place your new home – a haven with breathtaking views and unparalleled upgrades, ready for you to move right in!

    Zillow last checked:

    Listing updated:

    Listed by:

    Vickie Sill-Ohashi DRE #00951509 626-485-1340,

    ROYAL HOMES & LOANS

    Bought with:

    Vickie Sill-Ohashi, DRE #00951509

    ROYAL HOMES & LOANS

    Source: CRMLS,MLS#: CV24037456MLS LogoOriginating MLS: California Regional MLS

    Facts & features

    Interior

    Bedrooms & bathrooms
    • Bedrooms: 4
    • Bathrooms: 3
    • Full bathrooms: 3
    • Main level bathrooms: 3
    • Main level bedrooms: 4
    Rooms
    • Room types: Bonus Room, Bedroom, Family Room, Kitchen, Living Room, Utility Room
    Bedroom
    • Features: All Bedrooms Down
    Bathroom
    • Features: Bathtub, Dual Sinks, Remodeled, Separate Shower
    Kitchen
    • Features: Kitchen Island
    Heating
    • Central
    Cooling
    • Central Air
    Appliances
    • Included: Gas Cooktop, Refrigerator, Water Heater
    • Laundry: Laundry Room
    Features
    • High Ceilings, All Bedrooms Down, Utility Room
    • Has fireplace: Yes
    • Fireplace features: Living Room
    • Common walls with other units/homes: No Common Walls
    Interior area
    • Total interior livable area: 2,214 sqft

    Property

    Parking
    • Total spaces: 2
    • Parking features: Garage - Attached
    • Attached garage spaces: 2
    Features
    • Levels: One
    • Stories: 1
    • Entry location: Front Door
    • Pool features: None
    • Has view: Yes
    • View description: City Lights, Mountain(s)
    Lot
    • Size: 0.25 Acres
    • Features: Back Yard, Cul-De-Sac, Front Yard, Street Level, Yard
    Details
    • Parcel number: 8204013008
    • Zoning: LCRA10
    • Special conditions: Trust

    Construction

    Type & style
    • Home type: SingleFamily
    • Property subtype: Single Family Residence
    Condition
    • New construction: No
    • Year built: 1962

    Utilities & green energy

    • Sewer: Unknown
    • Water: Public

    Community & HOA

    Community
    • Features: Street Lights
    Location
    • Region: Hacienda Heights

    Financial & listing details

    • Price per square foot: $565/sqft
    • Tax assessed value: $1,300,499
    • Date on market: 2/23/2024
    • Cumulative days on market: 10 days
    • Listing terms: Cash to New Loan

    Price history

    DateEventPrice
    4/2/2024Sold$1,250,000+6.4%$565/sqft
    Source: CRMLS #CV24037456 Report a problem
    3/5/2024Pending sale$1,175,000$531/sqft
    Source: CRMLS #CV24037456 Report a problem
    2/23/2024Listed for sale$1,175,000$531/sqft
    Source: CRMLS #CV24037456 Report a problem

    Public tax history

    YearProperty taxesTax assessment
    2026-- $1,300,499 +2%
    2025$15,712 +16.9%$1,275,000 +14.5%
    2024$13,436 +2.4%$1,113,228 +2%
    2023$13,119 +448.1%$1,091,400 +598.1%
    2022$2,393 +2.2%$156,347 +2%
    2021$2,342 +1.2%$153,283 +1%
    2020$2,313 $151,712 +2%
    2019$2,313 +7.8%$148,738 +2%
    2018$2,145 $145,822 +2%
    2017$2,145 +2.2%$142,964 +2%
    2016$2,100 +6.3%$140,161 +1.5%
    2015$1,976 +2.9%$138,057 +2%
    2014$1,920 $135,353 +2.5%
    2012-- $132,102 +2%
    2011-- $129,513 +0.8%
    2010-- $128,546 -0.2%
    2009-- $128,853 +2%
    2008-- $126,328 +2%
    2007-- $123,852 +2%
    2006-- $121,425
    2005-- $121,425 +4%
    2004-- $116,712 +1.9%
    2003-- $114,574 +2%
    2002-- $112,329 +4%
    2000-- $107,969
    Find assessor info on the county website

    Neighborhood: 91745

    Nearby schools

    GreatSchools rating
    Schools provided by the listing agent
    • High: Wilson

    Source: CRMLS. This data may not be complete. We recommend contacting the local school district to confirm school assignments for this home.

    Get a cash offer in 3 minutes
    Find out how much your home could sell for in as little as 3 minutes with a no-obligation cash offer.
    Estimated market value
    $1,324,700
    Get a cash offer in 3 minutes
    Find out how much your home could sell for in as little as 3 minutes with a no-obligation cash offer.
    Estimated market value
    $1,324,700