This 3 bedroom, 1 ½ bath home with wrap around porch is located in the South Western School District and includes a nice open stairway boasting beautiful wood turnings leading to the 2nd level that has spacious rooms and a stairway leading to a full attic. The main level has a large living room, formal dining, and a front study all having beautiful oak floors. There is also a nice kitchen with lots of cabinets, separate laundry room and a half bath on the main level. Other features the home has is a nice enclosed rear porch, wrap around front porch and a 9’ x 11’ wash house with electric. There is a 2-car detached garage 25’6” W x 20’6” D an electric door opener. The main house has a 50 year architectural shingle roof installed in 2018 by Ramar roofing along with a rubber roofing on the back completed at the same time, exterior vinyl siding and a Slant Fin steam hot water radiator boiler installed in 2015. This home is very clean however, will need some work. The seller has not used the 2nd level bathroom for many years, they only used the 1st floor bath and wash room. The front porch and columns as well as interior wiring and plumbing will need work. The 2nd floor primary bedroom ceiling damage is from an old leak, the roof since has been repaired. Included with the property: Refrigerator, electric oven/range, washer on main level. NOTE: The heat cost reflects the owner keeping the thermostat set at 78 degrees as per her health requirement. This property is being sold " as is".
Sold for $150,000
$150,000
2861 Baltimore Pike, Hanover, PA 17331
3beds
1,416sqft
Single Family Residence
Built in 1890
8,712 Square Feet Lot
$158,300 Zestimate®
$106/sqft
$1,801 Estimated rent
Home value
$158,300
$149,000 - $169,000
$1,801/mo
Zestimate® history
Owner options
List your home for rent
$1,801/mo
Rent Zestimate®
Find your next renter with Zillow Rental Manager. Plus, with online applications, you can quickly screen prospective tenants – for free.
$1,801/mo
Rent Zestimate®
Refinance and save
$1,071/mo
Est. payment
Refinancing to a lower rate could help reduce your monthly payments and save thousands over the life of the loan.
$1,071/mo
Est. payment
Explore your selling options
Work with a Zillow partner agent
Leverage their expertise and Zillow's premium Showcase listings to get your home seen by more buyers.
Get startedList with your own agent
Get your home in front of millions of buyers by listing it on Zillow.
Learn how to do itSell it yourself
Take full control of how buyers see your home on Zillow by listing For Sale by Owner (FSBO).
List your homeWhat's special
Full atticFront studyWrap around porchEnclosed rear porchFormal diningBeautiful oak floorsSpacious rooms
Zillow last checked:
Listing updated:
Listed by:
Randy Hilker 717-451-7795,
RE/MAX Quality Service, Inc.
Bought with:
Christopher Gambrill, RS301643
Keller Williams Keystone Realty
Source: Bright MLS,MLS#: PAYK2084816
Facts & features
Interior
Bedrooms & bathrooms
- Bedrooms: 3
- Bathrooms: 2
- Full bathrooms: 1
- 1/2 bathrooms: 1
- Main level bathrooms: 1
Rooms
- Room types: Living Room, Dining Room, Bedroom 2, Bedroom 3, Kitchen, Foyer, Bedroom 1, Laundry, Full Bath, Half Bath
Bedroom 1
- Features: Flooring - Vinyl
- Level: Upper
- Area: 144 Square Feet
- Dimensions: 12 X 12
Bedroom 2
- Features: Flooring - Vinyl
- Level: Upper
- Area: 144 Square Feet
- Dimensions: 12 X 12
Bedroom 3
- Features: Flooring - Vinyl
- Level: Upper
- Area: 81 Square Feet
- Dimensions: 9 X 9
Dining room
- Features: Flooring - HardWood, Ceiling Fan(s)
- Level: Main
- Area: 169 Square Feet
- Dimensions: 13 X 13
Foyer
- Features: Flooring - HardWood
- Level: Main
- Area: 90 Square Feet
- Dimensions: 9 X 10
Other
- Features: Flooring - Carpet, Bathroom - Tub Shower
- Level: Upper
Half bath
- Features: Flooring - Vinyl
- Level: Main
Kitchen
- Features: Flooring - Vinyl
- Level: Main
- Area: 100 Square Feet
- Dimensions: 10 X 10
Laundry
- Level: Main
Living room
- Features: Flooring - HardWood, Ceiling Fan(s)
- Level: Main
- Area: 156 Square Feet
- Dimensions: 13 X 12
Heating
- Hot Water, Radiator, Oil
Cooling
- Ceiling Fan(s)
Appliances
- Included: Oven/Range - Electric, Refrigerator, Washer, Electric Water Heater
- Laundry: Main Level, Laundry Room
Features
- Attic, Ceiling Fan(s), Formal/Separate Dining Room, Other, Bathroom - Tub Shower, Plaster Walls
- Flooring: Hardwood, Vinyl, Wood
- Doors: Storm Door(s)
- Windows: Storm Window(s)
- Basement: Dirt Floor,Full,Partial
- Has fireplace: No
Interior area
- Total structure area: 1,416
- Total interior livable area: 1,416 sqft
- Finished area above ground: 1,416
- Finished area below ground: 0
Property
Parking
- Total spaces: 5
- Parking features: Garage Faces Front, Driveway, Detached
- Garage spaces: 2
- Uncovered spaces: 3
- Details: Garage Sqft: 525
Accessibility
- Accessibility features: None
Features
- Levels: Two and One Half
- Stories: 2.5
- Patio & porch: Enclosed, Porch
- Pool features: None
- Has view: Yes
- View description: Street
- Frontage type: Road Frontage
Lot
- Size: 8,712 Square Feet
- Features: Middle Of Block
Details
- Additional structures: Above Grade, Below Grade
- Parcel number: 52000AE00500000000
- Zoning: C-I COM. / INDUST.
- Zoning description: Commercial / Industrial
- Special conditions: Standard
Construction
Type & style
- Home type: SingleFamily
- Architectural style: Colonial
- Property subtype: Single Family Residence
Materials
- Vinyl Siding, Stick Built
- Foundation: Brick/Mortar, Stone
- Roof: Architectural Shingle
Condition
- Good
- New construction: No
- Year built: 1890
Utilities & green energy
- Electric: 100 Amp Service, Knob and Tube
- Sewer: Private Septic Tank
- Water: Public
Community & HOA
Community
- Security: Smoke Detector(s)
- Subdivision: None Available
HOA
- Has HOA: No
Location
- Region: Hanover
- Municipality: WEST MANHEIM TWP
Financial & listing details
- Price per square foot: $106/sqft
- Tax assessed value: $107,220
- Annual tax amount: $3,581
- Date on market: 9/5/2025
- Listing agreement: Exclusive Right To Sell
- Listing terms: Cash,Conventional
- Inclusions: Refrigerator, Electric Oven / Range, Washer On Main Level
- Ownership: Fee Simple
- Road surface type: Paved
Price history
| Date | Event | Price |
|---|---|---|
| 1/12/2026 | Sold | $150,000-16.6%$106/sqft |
Source:  Bright MLS #PAYK2084816 Report a problem Bright MLS #PAYK2084816 Report a problem | ||
| 10/4/2025 | Pending sale | $179,900$127/sqft |
Source: Bright MLS #PAYK2084816 Report a problem | ||
| 9/5/2025 | Listed for sale | $179,900$127/sqft |
Source: Bright MLS #PAYK2084816 Report a problem | ||
Public tax history
| Year | Property taxes | Tax assessment |
|---|---|---|
| 2026 | $3,682 +1.8% | $107,220 |
| 2025 | $3,617 | $107,220 |
| 2024 | $3,617 | $107,220 |
| 2023 | $3,617 +8.3% | $107,220 |
| 2022 | $3,341 -1.4% | $107,220 |
| 2021 | $3,387 +2.5% | $107,220 |
| 2020 | $3,305 +2% | $107,220 |
| 2019 | $3,241 +1.7% | $107,220 |
| 2018 | $3,188 +239.6% | $107,220 |
| 2017 | $939 | $107,220 |
| 2016 | -- | $107,220 |
| 2015 | -- | $107,220 |
| 2014 | -- | $107,220 |
| 2013 | -- | $107,220 |
| 2012 | -- | $107,220 |
| 2011 | -- | $107,220 |
| 2010 | -- | $107,220 |
| 2009 | -- | $107,220 |
| 2008 | -- | $107,220 |
| 2007 | -- | $107,220 |
| 2006 | -- | $107,220 +52.1% |
| 2005 | -- | $70,500 -3.8% |
| 2004 | -- | $73,300 |
| 2003 | -- | $73,300 +4% |
| 2002 | -- | $70,500 |
| 2000 | -- | $70,500 |
| 1999 | -- | $70,500 |
Find assessor info on the county website
Neighborhood: 17331
Nearby homes
- $183,5002 bd1 ba944 sqft2867 Baltimore Pike, Hanover, PA 17331Off Market
- $248,5003 bd2 ba1.3k sqft2857 Baltimore Pike, Hanover, PA 17331Off Market
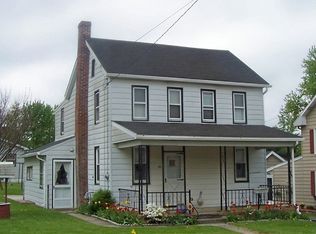
- $205,5003 bd1 ba1.9k sqft2851 Baltimore Pike, Hanover, PA 17331Off Market
- $263,2005 bd-- ba1.7k sqft11 Tollgate Rd, Hanover, PA 17331Off Market

- $197,0003 bd1 ba1.4k sqft2847 Baltimore Pike, Hanover, PA 17331Off Market
- $301,7003 bd2 ba1.5k sqft2875 Baltimore Pike, Hanover, PA 17331Off Market
- $259,9003 bd3 ba2k sqft2846 Baltimore Pike, Hanover, PA 17331Sold
- $213,4004 bd1 ba2k sqft23 Tollgate Rd, Hanover, PA 17331Off Market
Nearby schools
GreatSchools rating
- 7/10West Manheim El SchoolGrades: K-5Distance: 1.7 mi
- 5/10Emory H Markle Middle SchoolGrades: 6-8Distance: 3.4 mi
- 5/10South Western Senior High SchoolGrades: 9-12Distance: 3.5 mi
Schools provided by the listing agent
- Middle: Emory H Markle
- High: South Western Senior
- District: South Western
Source: Bright MLS. This data may not be complete. We recommend contacting the local school district to confirm school assignments for this home.
Sell for more on Zillow
Get a Zillow Showcase℠ listing at no additional cost and you could sell for .
$158,300
2% more
+$3,166
With Zillow Showcase(estimated)
$161,466
Sell for more on Zillow
Get a Zillow Showcase℠ listing at no additional cost and you could sell for .
$158,300
2% more
+$3,166
With Zillow Showcase(estimated)
$161,466
- Pennsylvania
- York County
- Hanover
- 17331
- 2861 Baltimore Pike
