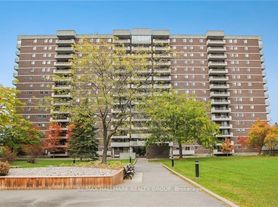
2851 & 2861 Baycrest Drive can become your new beautiful home! Impressive value meets great location! Imagine coming home to spacious rooms, dark and light hardwood floors, 3 beautiful stainless steel appliances, and a private balcony. And because convenience is important, you're a short hop to grocery stores, shopping, childcare and schools!
Nestled in a vibrant and welcoming Ottawa neighborhood, this area offers a perfect blend of urban convenience and suburban tranquility. The friendly community vibe is complemented by tree-lined streets, well-maintained parks, and easy access to local amenities. Just steps from your door, the OC Transpo bus stop is conveniently located right in front of the building, providing quick and easy transit options for commuting or exploring the city. Within minutes, residents can reach shopping plazas, which features a variety of retail stores, cafes, and restaurants, perfect for casual outings or weekend errands. Families are drawn to this neighborhood for its top-rated elementary schools, nearby daycare facilities, and numerous parks and trails ideal for outdoor activities and weekend adventures. Ottawa Hospital is a short drive away for healthcare needs, while fitness centers and local convenience stores add to the area's practical appeal. Located approximately 15 minutes from downtown Ottawa, this peaceful yet connected community is ideal for young families seeking a safe, friendly environment with excellent amenities, easy transit access, and plenty of recreational options to nurture a balanced lifestyle.
Apartment for rent
C$1,729/moFees may apply
2861 Baycrest Dr, # 1541532, Ottawa, ON K1V 8X8
2beds
928sqft
Price may not include required fees and charges. Learn more|
Apartment
Available now
Cats, dogs OK
Shared laundry
What's special
- 76 days |
- -- |
- -- |
Zillow last checked:
Listing updated:
Travel times

Let’s turn your rent into credit progress
Build credit history with every on-time payment and get credit for the payment you’re already making.
Facts & features
Interior
Bedrooms & bathrooms
- Bedrooms: 2
- Bathrooms: 1
- Full bathrooms: 1
Appliances
- Included: Dishwasher, Range Oven, Refrigerator
- Laundry: Shared
Features
- Flooring: Hardwood
Interior area
- Total interior livable area: 928 sqft
Property
Parking
- Details: Contact manager
Features
- Patio & porch: Patio
- Exterior features: Balcony
Construction
Type & style
- Home type: Apartment
- Property subtype: Apartment
Utilities & green energy
- Utilities for property: Water
Building
Details
- Building name: 2851; 2861 Baycrest Drive
Management
- Pets allowed: Yes
Community & HOA
Community
- Features: Fitness Center
HOA
- Amenities included: Fitness Center
Location
- Region: Ottawa
Financial & listing details
- Lease term: Contact For Details
Nearby apartments for rent


Price history
| Date | Event | Price |
|---|---|---|
| 6/12/2026 | Price change | C$1,729+13.8%C$2/sqft |
Source: Zillow Rentals Report a problem | ||
| 6/6/2026 | Listed for rent | C$1,519C$2/sqft |
Source: Zillow Rentals Report a problem | ||
Neighborhood: K1V
Nearby schools
GreatSchools rating
No schools nearby
We couldn't find any schools near this home.
Similar homes for rent


There are 2 available units in this apartment building