Skip main navigation
Off market
  • $394,500

    2861 Beacon Bend Xing, Lawrenceville, GA 30043

    3beds
    2,027sqft
    Single Family Residence
    Built in ----
    -- sqft lot
    $394,500 Zestimate®
    $195/sqft
    $2,397 Estimated rent

    Home value

    $394,500

    $375,000 - $414,000

    $2,397/mo

    Zestimate® history
    Loading
    Loading...

    Owner options

    List your home for rent

    $2,397/mo

    Rent Zestimate®

    Find your next renter with Zillow Rental Manager. Plus, with online applications, you can quickly screen prospective tenants – for free.

    Learn more

    $2,397/mo

    Rent Zestimate®

    Refinance and save

    $2,484/mo

    Est. payment

    Refinancing to a lower rate could help reduce your monthly payments and save thousands over the life of the loan.

    See today's rates

    $2,484/mo

    Est. payment

    Explore your selling options

    Work with a Zillow partner agent

    Leverage their expertise and Zillow's premium Showcase listings to get your home seen by more buyers.

    Get started

    List with your own agent

    Get your home in front of millions of buyers by listing it on Zillow.

    Learn how to do it

    Sell it yourself

    Take full control of how buyers see your home on Zillow by listing For Sale by Owner (FSBO).

    List your home

    What's special

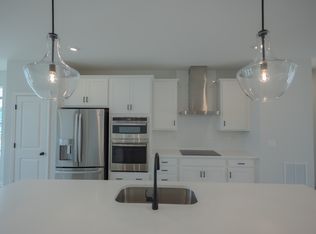
    Modern finishesAbundant natural lightStainless steel appliancesSpacious sit-down islandSpacious walk-in closetArctic white quartz countertopsGourmet kitchen

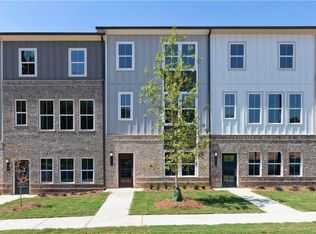
    Welcome to this beautifully crafted three-level luxury townhome, located in one of Lawrenceville's most desirable and fast-growing communities. Thoughtfully designed with modern finishes and abundant natural light, this 3-bedroom, 2 full bath, 2 half bath, 2027 sq. ft. residence offers the perfect combination of comfort, sophistication, and everyday functionality. Step inside to an open-concept main level that seamlessly blends the kitchen, dining, and living areasideal for both relaxed evenings and lively gatherings. The gourmet kitchen serves as the centerpiece of the home, featuring Arctic White quartz countertops, a spacious sit-down island, stainless steel appliances, and essential conveniences including a new refrigerator, washer, dryer, microwave, oven, electric range, stove top, exhaust hood, and garbage disposal. The adjoining family room opens to a large private deck, providing an inviting outdoor space perfect for entertaining or unwinding under the sun. Upstairs, the private primary suite offers a serene retreat with a spacious walk-in closet . Two additional bedrooms and a full bath complete the upper level, offering versatile options for family, guests, or work-from-home needs. The lower-level flex room adds valuable extra spaceperfect for an office, media room, playroom, or fitness areaallowing the home to adapt beautifully to your lifestyle. Residents of this vibrant community enjoy resort-style amenities, including a refreshing swimming pool, tennis courts, pickleball courts, walking trails. Pet lovers will appreciate the pet-friendly environment. No smokers. Credit scroe 650+ Ideally located just minutes from the Mall of Georgia, The Exchange, top dining, entertainment, and major commuter routes like I-85, this townhome offers unmatched convenience in a thriving area. Images are model home photos provided for reference. Home Highlights 3 Bedrooms 2 Full Bathrooms & 2 Half Bathrooms 2027 sq. ft. of spacious, modern living Open-concept main level with abundant natural light Gourmet kitchen with quartz countertops & stainless steel appliances & huge island Large private deck for outdoor enjoyment blinds are scheduled for installation Security Deposit amount determined by the owner.

    This property is off market, which means it's not currently listed for sale or rent on Zillow. This may be different from what's available on other websites or public sources.

    Zillow last checked:

    Listing updated:

    Source: Zillow Rentals

    Facts & features

    Interior

    Bedrooms & bathrooms
    • Bedrooms: 3
    • Bathrooms: 4
    • Full bathrooms: 4
    Heating
    • Forced Air
    Cooling
    • Central Air
    Appliances
    • Included: Dishwasher, Disposal, Dryer, Microwave, Range, Refrigerator, Stove, Washer
    • Laundry: In Unit
    Features
    • Walk In Closet
    Interior area
    • Total interior livable area: 2,027 sqft

    Property

    Parking
    • Parking features: Garage
    • Has garage: Yes
    • Details: Contact manager
    Features
    • Exterior features: Exhaust Hood, Heating system: Forced Air, One Year Lease, Walk In Closet
    • Has private pool: Yes

    Construction

    Type & style
    • Home type: SingleFamily
    • Property subtype: Single Family Residence

    Community & HOA

    Community
    • Features: Clubhouse
    HOA
    • Amenities included: Pool
    Location
    • Region: Lawrenceville

    Financial & listing details

    • Price per square foot: $195/sqft
    • Date on market: 12/14/2025
    • Date available: 12/14/2025
    • Lease term: One Year Lease

    Price history

    DateEventPrice
    1/9/2026Listing removed$2,300$1/sqft
    Source: Zillow Rentals Report a problem
    12/15/2025Listed for rent$2,300$1/sqft
    Source: Zillow Rentals Report a problem

    Public tax history

    Tax history is unavailable.

    Neighborhood: 30043

    Nearby schools

    GreatSchools rating
    Get a cash offer in 3 minutes
    Find out how much your home could sell for in as little as 3 minutes with a no-obligation cash offer.
    Estimated market value
    $394,500
    Get a cash offer in 3 minutes
    Find out how much your home could sell for in as little as 3 minutes with a no-obligation cash offer.
    Estimated market value
    $394,500