Offers are due at 2pm Friday 4/26. This beautiful two-story home is located on Ann Arbor's desirable northeast side. A spacious front living room includes a bright bay window, attached shelving, and leads to a formal dining room. The cherry kitchen was well designed with plenty of storage, eating space, and a view of the private fenced backyard. Enjoy a cozy family room with a wood burning stove and a Pella sliding glass door. Upstairs you'll find a large primary bedroom with an en-suite bathroom along with three additional bedrooms and a second full bathroom. Features include a new roof with three new sunny skylights, replacement windows, added insulation, and a full basement extending even under the family room. Relax and unwind on the private backyard deck or say hello to friendly neighbors from the front porch. All this with a fantastic neighborhood location close to restaurants, shopping, schools, parks, hospitals, expressways, library, and more!
Sold
$620,000
2861 Briarcliff St, Ann Arbor, MI 48105
4beds
1,995sqft
Single Family Residence
Built in 1962
7,405 Square Feet Lot
$650,000 Zestimate®
$311/sqft
$3,011 Estimated rent
Home value
$650,000
$618,000 - $683,000
$3,011/mo
Zestimate® history
Owner options
List your home for rent
$3,011/mo
Rent Zestimate®
Find your next renter with Zillow Rental Manager. Plus, with online applications, you can quickly screen prospective tenants – for free.
$3,011/mo
Rent Zestimate®
Refinance and save
$4,141/mo
Est. payment
Refinancing to a lower rate could help reduce your monthly payments and save thousands over the life of the loan.
$4,141/mo
Est. payment
Explore your selling options
Work with a Zillow partner agent
Leverage their expertise and Zillow's premium Showcase listings to get your home seen by more buyers.
Get startedList with your own agent
Get your home in front of millions of buyers by listing it on Zillow.
Learn how to do itSell it yourself
Take full control of how buyers see your home on Zillow by listing For Sale by Owner (FSBO).
List your homeWhat's special
Private backyard deckFront porchNew roofWood burning stovePlenty of storageLarge primary bedroomCozy family room
Zillow last checked:
Listing updated:
Listed by:
Matthew Miller 734-476-4869,
The Charles Reinhart Company
Bought with:
Sophia Cruz
Source: MichRIC,MLS#: 24019250
Facts & features
Interior
Bedrooms & bathrooms
- Bedrooms: 4
- Bathrooms: 3
- Full bathrooms: 2
- 1/2 bathrooms: 1
Primary bedroom
- Level: Upper
Bedroom 2
- Level: Upper
Bedroom 3
- Level: Upper
Bedroom 4
- Level: Upper
Primary bathroom
- Level: Upper
Bathroom 2
- Level: Upper
Bathroom 3
- Description: Half Bath
- Level: Main
Dining room
- Level: Main
Family room
- Level: Main
Kitchen
- Level: Main
Laundry
- Level: Basement
Living room
- Level: Main
Heating
- Forced Air
Cooling
- Central Air
Appliances
- Included: Humidifier, Dishwasher, Disposal, Dryer, Microwave, Oven, Range, Refrigerator, Washer
- Laundry: In Basement
Features
- Ceiling Fan(s), Center Island, Eat-in Kitchen
- Flooring: Carpet, Ceramic Tile, Wood
- Windows: Skylight(s), Replacement, Bay/Bow, Window Treatments
- Basement: Full
- Number of fireplaces: 1
- Fireplace features: Family Room, Wood Burning
Interior area
- Total structure area: 1,995
- Total interior livable area: 1,995 sqft
- Finished area below ground: 0
Property
Parking
- Total spaces: 2
- Parking features: Attached, Garage Door Opener
- Garage spaces: 2
Features
- Stories: 2
Lot
- Size: 7,405 Square Feet
- Dimensions: 72 x 100
Details
- Parcel number: 090915402027
- Zoning description: R1C
Construction
Type & style
- Home type: SingleFamily
- Architectural style: Colonial
- Property subtype: Single Family Residence
Materials
- Aluminum Siding, Brick
- Roof: Asphalt,Shingle
Condition
- New construction: No
- Year built: 1962
Utilities & green energy
- Sewer: Public Sewer
- Water: Public
- Utilities for property: Natural Gas Connected, Cable Connected
Community & HOA
Community
- Subdivision: NORTH CAMPUS HEIGHTS
Location
- Region: Ann Arbor
Financial & listing details
- Price per square foot: $311/sqft
- Tax assessed value: $132,570
- Annual tax amount: $6,536
- Date on market: 4/24/2024
- Listing terms: Cash,FHA,VA Loan,Conventional
Price history
| Date | Event | Price |
|---|---|---|
| 5/30/2024 | Sold | $620,000+9.7%$311/sqft |
Source:  MichRIC #24019250 Report a problem MichRIC #24019250 Report a problem | ||
| 4/27/2024 | Contingent | $565,000$283/sqft |
Source: MichRIC #24019250 Report a problem | ||
| 4/24/2024 | Listed for sale | $565,000$283/sqft |
Source: MichRIC #24019250 Report a problem | ||
Public tax history
| Year | Property taxes | Tax assessment |
|---|---|---|
| 2025 | $7,101 | $226,600 +1.9% |
| 2024 | -- | $222,300 +6.3% |
| 2023 | -- | $209,200 +2.6% |
| 2022 | -- | $203,800 +0.7% |
| 2021 | -- | $202,400 +4.7% |
| 2020 | $5,851 | $193,300 +12.2% |
| 2019 | -- | $172,300 +10% |
| 2018 | -- | $156,700 -2.2% |
| 2017 | $5,153 | $160,200 +50% |
| 2016 | $5,153 +5% | $106,795 +0.3% |
| 2015 | $4,907 | $106,476 -0.7% |
| 2014 | $4,907 | $107,200 |
| 2013 | $4,907 | $107,200 -5% |
| 2012 | -- | $112,878 +2.7% |
| 2011 | -- | $109,911 +1.7% |
| 2010 | -- | $108,074 -0.3% |
| 2009 | -- | $108,400 +0.1% |
| 2008 | -- | $108,263 +2.3% |
| 2007 | -- | $105,829 -23.5% |
| 2005 | -- | $138,300 -1.2% |
| 2004 | -- | $140,000 +7.5% |
| 2003 | -- | $130,200 +21.2% |
| 2002 | $4,218 +41.8% | $107,400 +8.5% |
| 2001 | $2,975 +1% | $99,000 +7% |
| 2000 | $2,944 | $92,500 +5% |
| 1999 | -- | $88,100 |
Find assessor info on the county website
Neighborhood: Orchard Hills
Nearby homes
- $414,2003 bd1 ba1.7k sqft2875 Briarcliff St, Ann Arbor, MI 48105Off Market
- $449,7004 bd2 ba1.6k sqft2849 Briarcliff St, Ann Arbor, MI 48105Off Market
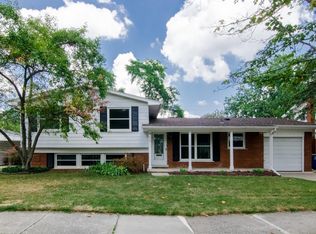
- $392,7003 bd1 ba1.2k sqft2936 Burlington St, Ann Arbor, MI 48105Off Market
- $403,5003 bd1 ba1.7k sqft2942 Burlington St, Ann Arbor, MI 48105Off Market
- $---- bd-- ba-- sqftBriarcliff St, Ann arbor, MI 48105Off Market
- $430,3003 bd1 ba1.9k sqft2935 Briarcliff St, Ann Arbor, MI 48105Off Market
- $422,9003 bd1 ba1.6k sqft2918 Burlington St, Ann Arbor, MI 48105Off Market
- $350,5003 bd1 ba984 sqft2845 Briarcliff St, Ann Arbor, MI 48105Off Market
Nearby schools
GreatSchools rating
- 9/10Thurston Elementary SchoolGrades: K-5Distance: 0.2 mi
- 9/10Clague Middle SchoolGrades: 6-8Distance: 0.5 mi
- 8/10Huron High SchoolGrades: 9-12Distance: 1.6 mi
Schools provided by the listing agent
- Elementary: Thurston Elementary School
- Middle: Clague Middle School
- High: Huron High School
Source: MichRIC. This data may not be complete. We recommend contacting the local school district to confirm school assignments for this home.
Get a cash offer in 3 minutes
Find out how much your home could sell for in as little as 3 minutes with a no-obligation cash offer.
Estimated market value
$650,000
Get a cash offer in 3 minutes
Find out how much your home could sell for in as little as 3 minutes with a no-obligation cash offer.
Estimated market value
$650,000
- Michigan
- Washtenaw County
- Ann Arbor
- 48105
- Orchard Hills
- 2861 Briarcliff St
