Skip main navigation
Sold for $322,000
  • $322,000

    2861 Browning Ct, Abingdon, MD 21009

    3beds
    1,640sqft
    Townhouse
    Built in 1985
    1,611 Square Feet Lot
    $326,700 Zestimate®
    $196/sqft
    $2,545 Estimated rent

    Home value

    $326,700

    $301,000 - $353,000

    $2,545/mo

    Zestimate® history
    Loading
    Loading...

    Owner options

    List your home for rent

    $2,545/mo

    Rent Zestimate®

    Find your next renter with Zillow Rental Manager. Plus, with online applications, you can quickly screen prospective tenants – for free.

    Learn more

    $2,545/mo

    Rent Zestimate®

    Refinance and save

    $2,186/mo

    Est. payment

    Refinancing to a lower rate could help reduce your monthly payments and save thousands over the life of the loan.

    See today's rates

    $2,186/mo

    Est. payment

    Explore your selling options

    Work with a Zillow partner agent

    Leverage their expertise and Zillow's premium Showcase listings to get your home seen by more buyers.

    Get started

    List with your own agent

    Get your home in front of millions of buyers by listing it on Zillow.

    Learn how to do it

    Sell it yourself

    Take full control of how buyers see your home on Zillow by listing For Sale by Owner (FSBO).

    List your home

    What's special

    Wood burning fireplacePrivate backyardWalk-in closetBuilt-in lr bookcaseOpen-concept main levelBuilt-in shelvingVanity in bedroom
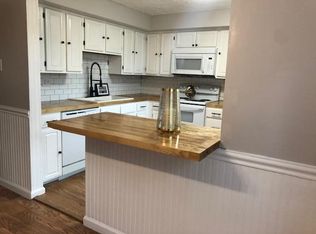
    ********OPEN HOUSE CANCELLED********* EVERYTHING is to LOVE about this TURN-KEY End-of-Group with so many updates!! Conveniently located in HIGHLY SOUGHT-AFTER BOXHILL NORTH, a community of single family and TH within a stone's throw of shopping, dining, schools and childcare - all community resources nearby! As you enter, the cozy LR, well lit with large window and charmed-out with Fireplace greet you - built-in shelving invites decorating and storage opportunity. Spacious dining room faces the rear and creates an open-concept main level feel with the living room. TH-large kitchen with so much cabinet space and countertops - new dishwasher - offers a contemporary context for the household chef! Take the floating staircase up to the bedroom level - all new carpet 2024! Primary bedroom is privately located in the rear of the home, with beautiful views of the trees in the rear - who says you can't sleep in? The primary suite offers a vanity and walk-in closet and direct access to the full bath with tub-shower! Two front bedrooms offer great space for sleeping or working! Take the floating staircase back down to the lower level for recreation, movies, crafting, man-caving, gaming, and accessing your private backyard, complete w/ privacy fencing, which also backs to the trees! Plenty of storage in the lower level, both the finished and unfinished (utility) areas. LL also has a 1/2 bath, making entertaining a breeze in the back yard. THOUSANDS OF $$$ IN RECENT UPGRADES: $20,000 in NEW SIDING! WOOD FLOORS! NEW WINDOWS IN FRONT!! WOOD BURNING FIREPLACE! CARPET 2024! WATER MAIN REPLACED! NEW GUTTERS W/ COVERS 2023! NEW DISHWASHER! NEW TOILETS IN ALL 3 BATHROOMS! Other quaint & cool features include: BUILT-IN LR BOOKCASE, FLOATING STEPS, PRIMARY BEDROOM FACES THE BACK OVERLOOKING THE TREES, HUGE PRIMARY WIC, VANITY IN BEDROOM, ATTIC W/ PULL-DOWN LADDER for easy access! And more! Plenty of parking and super-convenient to shopping, dining and elementary school. Come see Boxhill North's hottest spring property and make it your own! SHOWINGS BEGIN THURSDAY, 5/8

    Zillow last checked:

    Listing updated:

    Listed by:

    Trish May 410-707-3508,

    Jason Mitchell Group

    Bought with:

    Tony DellaRose, 5001780

    Coldwell Banker Realty

    Source: Bright MLS,MLS#: MDHR2040858MLS Logo

    Facts & features

    Interior

    Bedrooms & bathrooms
    • Bedrooms: 3
    • Bathrooms: 3
    • Full bathrooms: 1
    • 1/2 bathrooms: 2
    • Main level bathrooms: 1
    Primary bedroom
    • Features: Walk-In Closet(s), Flooring - Carpet
    • Level: Upper
    Bedroom 2
    • Features: Flooring - Carpet
    • Level: Upper
    Bedroom 3
    • Features: Flooring - Carpet
    • Level: Upper
    Bathroom 2
    • Level: Main
    Dining room
    • Features: Flooring - Wood
    • Level: Main
    Family room
    • Features: Flooring - Luxury Vinyl Plank
    • Level: Lower
    Other
    • Level: Upper
    Half bath
    • Level: Lower
    Kitchen
    • Features: Flooring - Vinyl, Kitchen - Electric Cooking, Lighting - Ceiling
    • Level: Main
    Laundry
    • Level: Lower
    Living room
    • Features: Flooring - Wood, Built-in Features, Fireplace - Wood Burning
    • Level: Main
    Utility room
    • Level: Lower
    Heating
    • Heat Pump, Electric
    Cooling
    • Central Air, Electric
    Appliances
    • Included: Electric Water Heater
    • Laundry: In Basement, Has Laundry, Lower Level, Washer In Unit, Dryer In Unit, Laundry Room
    Features
    • Attic, Dining Area, Wainscotting, Walk-In Closet(s), Recessed Lighting, Dry Wall
    • Flooring: Hardwood, Carpet, Wood
    • Basement: Partial,English,Connecting Stairway,Full,Finished,Heated,Improved,Interior Entry,Exterior Entry,Rear Entrance,Walk-Out Access,Windows
    • Number of fireplaces: 1
    • Fireplace features: Wood Burning
    Interior area
    • Total structure area: 1,860
    • Total interior livable area: 1,640 sqft
    • Finished area above ground: 1,240
    • Finished area below ground: 400

    Property

    Parking
    • Parking features: Free, Lighted, Paved, Off Street, Parking Lot
    Accessibility
    • Accessibility features: None
    Features
    • Levels: Three
    • Stories: 3
    • Exterior features: Street Lights, Sidewalks
    • Pool features: Community
    • Fencing: Full,Privacy,Back Yard
    Lot
    • Size: 1,611 sqft
    • Features: Suburban
    Details
    • Additional structures: Above Grade, Below Grade
    • Parcel number: 1301003003
    • Zoning: R3
    • Special conditions: Standard

    Construction

    Type & style
    • Home type: Townhouse
    • Architectural style: Contemporary
    • Property subtype: Townhouse
    Materials
    • Vinyl Siding
    • Foundation: Slab
    Condition
    • Excellent,Very Good,Good,Average
    • New construction: No
    • Year built: 1985

    Utilities & green energy

    • Sewer: Public Sewer
    • Water: Public

    Community & neighborhood

    Location
    • Region: Abingdon
    • Subdivision: Box Hill North

    HOA & financial

    HOA
    • Has HOA: Yes
    • HOA fee: $241 quarterly
    • Association name: BOXHILL COMMUNITY SERVICES ASSOCIATES

    Other

    Other facts
    • Listing agreement: Exclusive Right To Sell
    • Ownership: Fee Simple

    Price history

    DateEventPrice
    6/13/2025Sold$322,000+2.2%$196/sqft
    Source: Bright MLS #MDHR2040858 Report a problem
    5/15/2025Contingent$315,000$192/sqft
    Source: Bright MLS #MDHR2040858 Report a problem
    5/6/2025Listed for sale$315,000+55.9%$192/sqft
    Source: Bright MLS #MDHR2040858 Report a problem
    5/15/2017Sold$202,000-1.5%$123/sqft
    Source: Public Record Report a problem
    4/17/2017Listing removed$1,550$1/sqft
    Source: Keller Williams - Pikesville #HR9906885 Report a problem
    4/17/2017Pending sale$205,000$125/sqft
    Source: Keller Williams - Pikesville #HR9906671 Report a problem
    4/14/2017Listed for sale$205,000$125/sqft
    Source: Keller Williams Legacy #HR9906671 Report a problem
    4/14/2017Pending sale$205,000$125/sqft
    Source: Keller Williams Legacy #HR9906671 Report a problem
    4/8/2017Listed for rent$1,550$1/sqft
    Source: Keller Williams - Pikesville #HR9906885 Report a problem
    4/5/2017Listed for sale$205,000+10.8%$125/sqft
    Source: Keller Williams Legacy #HR9906671 Report a problem
    6/20/2011Sold$185,000$113/sqft
    Source: Public Record Report a problem

    Public tax history

    YearProperty taxesTax assessment
    2025$2,514 +6.1%$230,633 +6.1%
    2024$2,370 +6.4%$217,467 +6.4%
    2023$2,227 +3.5%$204,300
    2022$2,151 -0.8%$204,300 +7.2%
    2021$2,170 +2.4%$190,500 +3.8%
    2020$2,119 +4.4%$183,600
    2019$2,030 +4.6%$183,600 +9.2%
    2018$1,940 +4.8%$168,133 +4.8%
    2017$1,851 $160,400 +2%
    2016-- $157,200 +2.1%
    2015-- $154,000 +2.1%
    2014$1,787 $150,800
    2013-- $150,800
    2012-- $150,800 -13.5%
    2011-- $174,400 +4%
    2010-- $167,712 +4.2%
    2009-- $160,966 +4.4%
    2008-- $154,220 +14.8%
    2007-- $134,362 +17.3%
    2006-- $114,506 +21%
    2005-- $94,650 +4.1%
    2004-- $90,960 +4.2%
    2003-- $87,270 +4.4%
    2002-- $83,580
    2001-- $83,580

    Find assessor info on the county website

    Neighborhood: 21009

    Nearby schools

    GreatSchools rating
    Schools provided by the listing agent
    • District: Harford County Public Schools

    Source: Bright MLS. This data may not be complete. We recommend contacting the local school district to confirm school assignments for this home.

    Get a cash offer in 3 minutes
    Find out how much your home could sell for in as little as 3 minutes with a no-obligation cash offer.
    Estimated market value
    $326,700
    Get a cash offer in 3 minutes
    Find out how much your home could sell for in as little as 3 minutes with a no-obligation cash offer.
    Estimated market value
    $326,700