Welcome to 2861 Calle Vista Way, a spacious 2,600+ sq ft home in a sought-after gated community. This thoughtfully designed home offers a perfect blend of comfort and style, with ample space for both relaxation and entertaining. The generous primary suite and junior suite provide private, peaceful retreats. The open living and dining areas are bright and inviting, featuring large French doors that open to a greenbelt, creating a seamless indoor-outdoor flow. A cozy gas fireplace and wet bar add to the welcoming atmosphere. Both the primary suite and kitchen open to private patios, offering serene outdoor spaces. The kitchen is functional, with plenty of storage and counter space. An expansive bonus room provides versatile space for a family room, den, or home office. The home also includes abundant storage, an indoor laundry area, and an attached two-car garage. Set in a small private community with access to a sparkling pool, this home is close to Del Paso Country Club, shopping, and easy freeway accessoffering both privacy and convenience. Make 2861 Calle Vista Way your next home!
Closed
$520,000
2861 Calle Vista Way, Sacramento, CA 95821
2beds
2,628sqft
Single Family Residence
Built in 1979
4,791 Square Feet Lot
$505,400 Zestimate®
$198/sqft
$3,048 Estimated rent
Home value
$505,400
$455,000 - $561,000
$3,048/mo
Zestimate® history
Owner options
List your home for rent
$3,048/mo
Rent Zestimate®
Find your next renter with Zillow Rental Manager. Plus, with online applications, you can quickly screen prospective tenants – for free.
$3,048/mo
Rent Zestimate®
Refinance and save
$3,926/mo
Est. payment
Refinancing to a lower rate could help reduce your monthly payments and save thousands over the life of the loan.
$3,926/mo
Est. payment
Explore your selling options
Work with a Zillow partner agent
Leverage their expertise and Zillow's premium Showcase listings to get your home seen by more buyers.
Get startedList with your own agent
Get your home in front of millions of buyers by listing it on Zillow.
Learn how to do itSell it yourself
Take full control of how buyers see your home on Zillow by listing For Sale by Owner (FSBO).
List your homeWhat's special
Cozy gas fireplaceAttached two-car garagePrivate patiosGenerous primary suitePrivate peaceful retreatsVersatile spaceSerene outdoor spaces
Zillow last checked:
Listing updated:
Listed by:
Jennifer Ramey DRE #01380577 916-549-6294,
Windermere Signature Properties Sierra Oaks
Bought with:
Jennifer Ramey, DRE #01380577
Windermere Signature Properties Sierra Oaks
Source: MetroList Services of CA,MLS#: 225002720Originating MLS: MetroList Services, Inc.
Facts & features
Interior
Bedrooms & bathrooms
- Bedrooms: 2
- Bathrooms: 3
- Full bathrooms: 2
- Partial bathrooms: 1
Rooms
- Room types: Master Bathroom, Master Bedrooms 2+, Dining Room, Family Room, Storage, Kitchen, Laundry, Other, Living Room
Primary bedroom
- Features: Outside Access, Sitting Area
Primary bathroom
- Features: Shower Stall(s), Double Vanity, Tub, Walk-In Closet 2+, Window
Dining room
- Features: Space in Kitchen, Dining/Living Combo, Formal Area
Kitchen
- Features: Pantry Cabinet, Skylight(s), Granite Counters
Heating
- Central
Cooling
- Central Air
Appliances
- Included: Free-Standing Refrigerator, Built-In Gas Range, Dishwasher, Disposal, See Remarks
- Laundry: Laundry Room, Cabinets, Sink, Inside Room
Features
- Flooring: Carpet, Tile, Wood
- Windows: Skylight(s)
- Number of fireplaces: 2
- Fireplace features: Living Room, Family Room, Gas Log, Gas Starter
Interior area
- Total interior livable area: 2,628 sqft
Property
Parking
- Total spaces: 2
- Parking features: 24'+ Deep Garage, Attached, Garage Door Opener, Guest
- Attached garage spaces: 2
Features
- Stories: 1
- Has private pool: Yes
- Pool features: In Ground, Community
- Fencing: Fenced,See Remarks
Lot
- Size: 4,791 Square Feet
- Features: Greenbelt
Details
- Parcel number: 26804000090000
- Zoning description: R1A
- Special conditions: Standard
Construction
Type & style
- Home type: SingleFamily
- Architectural style: Ranch
- Property subtype: Single Family Residence
Materials
- Brick, Frame, Wood
- Foundation: Raised
- Roof: Composition
Condition
- Year built: 1979
Utilities & green energy
- Sewer: Public Sewer
- Water: Public
- Utilities for property: Public, Electric, Natural Gas Connected
Community & HOA
Community
- Features: Gated
HOA
- Has HOA: Yes
- Amenities included: Pool
- Services included: Security, Pool
- HOA fee: $575 monthly
Location
- Region: Sacramento
Financial & listing details
- Price per square foot: $198/sqft
- Tax assessed value: $530,400
- Price range: $520K - $520K
- Date on market: 7/5/2025
- Road surface type: Paved
Price history
| Date | Event | Price |
|---|---|---|
| 3/7/2025 | Sold | $520,000-5.5%$198/sqft |
Source: MetroList Services of CA #225002720 Report a problem | ||
| 2/11/2025 | Pending sale | $550,000$209/sqft |
Source: MetroList Services of CA #225002720 Report a problem | ||
| 1/16/2025 | Listed for sale | $550,000-6.8%$209/sqft |
Source: MetroList Services of CA #225002720 Report a problem | ||
| 12/12/2024 | Listing removed | $590,000$225/sqft |
Source: MetroList Services of CA #224101678 Report a problem | ||
| 11/16/2024 | Price change | $590,000-5.6%$225/sqft |
Source: MetroList Services of CA #224101678 Report a problem | ||
| 10/14/2024 | Price change | $625,000-3.8%$238/sqft |
Source: MetroList Services of CA #224101678 Report a problem | ||
| 9/25/2024 | Listed for sale | $650,000+8.5%$247/sqft |
Source: MetroList Services of CA #224101678 Report a problem | ||
| 8/19/2019 | Sold | $599,000$228/sqft |
Source: MetroList Services of CA #19025388 Report a problem | ||
| 7/29/2019 | Pending sale | $599,000$228/sqft |
Source: Lyon Real Estate #19025388 Report a problem | ||
| 5/29/2019 | Price change | $599,000-1.8%$228/sqft |
Source: Lyon Real Estate #19025388 Report a problem | ||
| 4/24/2019 | Listed for sale | $610,000$232/sqft |
Source: Lyon RE Sierra Oaks #19025388 Report a problem | ||
Public tax history
| Year | Property taxes | Tax assessment |
|---|---|---|
| 2026 | -- | $530,400 +163.2% |
| 2025 | $6,265 +161.9% | $201,493 +2% |
| 2024 | $2,392 +3.4% | $197,543 +2% |
| 2023 | $2,314 +0.6% | $193,670 +2% |
| 2022 | $2,299 +1.8% | $189,874 +2% |
| 2021 | $2,259 +1.9% | $186,152 +1% |
| 2020 | $2,216 -61.4% | $184,244 -60.8% |
| 2019 | $5,734 +1.3% | $470,016 +2% |
| 2018 | $5,661 +0.9% | $460,801 +2% |
| 2017 | $5,611 +7% | $451,766 +2% |
| 2016 | $5,243 +3.9% | $442,909 +1.5% |
| 2015 | $5,046 | $436,257 +2% |
| 2014 | $5,046 | $427,712 +0.5% |
| 2013 | -- | $425,780 +2% |
| 2012 | -- | $417,432 +2% |
| 2011 | -- | $409,248 +0.8% |
| 2010 | -- | $406,190 +1.8% |
| 2008 | -- | $399,174 +2% |
| 2007 | -- | $391,348 +2% |
| 2006 | -- | $383,676 +2% |
| 2005 | -- | $376,154 +2% |
| 2004 | -- | $368,779 +1.9% |
| 2003 | -- | $362,021 +2% |
| 2002 | -- | $354,924 +18.3% |
| 2001 | -- | $300,000 +10.1% |
| 2000 | -- | $272,549 |
Find assessor info on the county website
Neighborhood: Arden-Arcade
Nearby homes
- $541,5003 bd3 ba1.9k sqft2865 Calle Vista Way, Sacramento, CA 95821Off Market

- $564,4002 bd2 ba2.6k sqft3105 Calle Verde Ct, Sacramento, CA 95821Off Market
- $484,8003 bd2 ba1.9k sqft2857 Calle Vista Way, Sacramento, CA 95821Off Market

- $707,4002 bd2 ba2.6k sqft3109 Calle Verde Ct, Sacramento, CA 95821Off Market
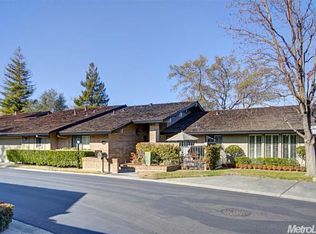
- $669,8003 bd4 ba4.1k sqft3101 Calle Verde Ct, Sacramento, CA 95821Off Market
- $665,2003 bd2 ba2.6k sqft2853 Calle Vista Way, Sacramento, CA 95821Off Market
- $450,9002 bd2 ba2k sqft3113 Calle Verde Ct, Sacramento, CA 95821Off Market
- $3,7002 bd2 ba2k sqft3104 Calle Verde Ct, Sacramento, CA 95821For Rent
Nearby schools
GreatSchools rating
- 4/10Cottage Elementary SchoolGrades: K-5Distance: 0.9 mi
- 2/10Katherine Johnson MiddleGrades: 6-8Distance: 0.3 mi
- 1/10Encina Preparatory High SchoolGrades: 9-12Distance: 1.9 mi
Get a cash offer in 3 minutes
Find out how much your home could sell for in as little as 3 minutes with a no-obligation cash offer.
Estimated market value
$505,400
Get a cash offer in 3 minutes
Find out how much your home could sell for in as little as 3 minutes with a no-obligation cash offer.
Estimated market value
$505,400
- California
- Sacramento County
- Sacramento
- 95821
- Arden-Arcade
- 2861 Calle Vista Way
