Skip main navigation
Off market
  • $801,600

    2861 Cannon Dr #Wny85m, Prosper, TX 75078

    4beds
    3,476sqft
    SingleFamily
    Built in 2018
    7,840 Square Feet Lot
    $801,600 Zestimate®
    $231/sqft
    $4,272 Estimated rent

    Home value

    $801,600

    $737,000 - $874,000

    $4,272/mo

    Zestimate® history
    Loading
    Loading...

    Owner options

    List your home for rent

    $4,272/mo

    Rent Zestimate®

    Find your next renter with Zillow Rental Manager. Plus, with online applications, you can quickly screen prospective tenants – for free.

    Learn more

    $4,272/mo

    Rent Zestimate®

    Refinance and save

    $5,356/mo

    Est. payment

    Refinancing to a lower rate could help reduce your monthly payments and save thousands over the life of the loan.

    See today's rates

    $5,356/mo

    Est. payment

    Explore your selling options

    Work with a Zillow partner agent

    Leverage their expertise and Zillow's premium Showcase listings to get your home seen by more buyers.

    Get started

    List with your own agent

    Get your home in front of millions of buyers by listing it on Zillow.

    Learn how to do it

    Sell it yourself

    Take full control of how buyers see your home on Zillow by listing For Sale by Owner (FSBO).

    List your home

    What's special

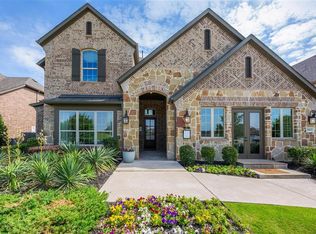
    Luxurious new home only 14 miles to Legacy West and minutes from the Dallas North Tollway price reduced to close in MAY. Beautiful brick and stone facade with a grand entrance. Excluded study with French double-doors and tray ceiling at the front of the home. Double-volume great room with elegant fireplace and expansive windows to ensure there's never a shortage of natural light cascading throughout the home. Open kitchen-living-dining plus butler's pantry to formal dining room. Chef's kitchen with massive eat-in, bartop island, custom vent hoodatop gas range, decorative backsplash, granite countertops and walk-in storage pantry. Featuring hardwood floors throughoutthe main living areas on the first floor. Master-on-main with vestibule entry and elevated ceiling. Double-door entry to master bath with his-and-her vanities, spacious shower with tile surround, separate soaker tub, and ample walk-in closet. Game room and secondary bedrooms upstairs. Covered patio and large backyard.This new home is situated across from the seven-acre park on an extra wide home site with a 3-car garage. Call to schedule a tour today!

    This property is not currently displayed as for sale or rent on Zillow. This may be different from what's on other websites or public sources.
    Facts & features

    Interior

    Bedrooms & bathrooms
    • Bedrooms: 4
    • Bathrooms: 4
    • Full bathrooms: 3
    • 1/2 bathrooms: 1
    Heating
    • Forced air, Gas
    Appliances
    • Included: Dishwasher, Microwave
    Features
    • Flat Screen Wiring, Sound System Wiring
    • Flooring: Tile, Carpet, Hardwood
    Interior area
    • Structure area source: Building Plan
    • Total interior livable area: 3,476 sqft

    Property

    Parking
    • Total spaces: 3
    • Parking features: Garage - Attached
    Features
    • Fencing: Wood
    Lot
    • Size: 7,840 Square Feet
    • Features: Lrg. Backyard Grass, Interior Lot, Subdivision
    Details
    • Other equipment: Cooktop - Gas, Water Line to Refrigerator, Disposal, Oven-Electric

    Construction

    Type & style
    • Home type: SingleFamily
    Materials
    • Roof: Composition
    Condition
    • New construction: No
    • Year built: 2018

    Utilities & green energy

    • Utilities for property: City Sewer, City Water, Curbs, Individual Water Meter
    Green energy
    • Energy efficient items: Rain / Freeze Sensors, Low Flow Commode, Enhanced Air Filtration, Mechanical Fresh Air, ET Irrigation Control

    Community & HOA

    Community
    • Security: Smoke Detector, Burglar, Fire/Smoke, Carbon Monoxide Detector
    HOA
    • Services included: Management Fees, Maintenance of Common Areas
    Location
    • Region: Prosper

    Financial & listing details

    • Price per square foot: $231/sqft

    Price history

    DateEventPrice
    5/15/2018Listing removed$415,000$119/sqft
    Source: Ashton Woods Report a problem
    5/12/2018Price change$415,000-3.5%$119/sqft
    Source: Ashton Woods Report a problem
    4/28/2018Price change$430,000-3.4%$124/sqft
    Source: Ashton Woods Report a problem
    4/17/2018Price change$445,000-1.1%$128/sqft
    Source: HomesUSA.com #13676846 Report a problem
    4/10/2018Price change$450,000-3.2%$129/sqft
    Source: Ashton Woods Report a problem
    1/18/2018Price change$465,000-7%$134/sqft
    Source: Ashton Woods Report a problem
    10/27/2017Price change$500,000-2.9%$144/sqft
    Source: Ashton Woods Report a problem
    10/18/2017Price change$515,000-0.4%$148/sqft
    Source: Ashton Woods Report a problem
    9/28/2017Price change$517,0000%$149/sqft
    Source: Ashton Woods Report a problem
    8/10/2017Listed for sale$517,250$149/sqft
    Source: Ashton Woods Report a problem

    Public tax history

    Tax history is unavailable.

    Neighborhood: The Parks at Legacy

    Nearby schools

    GreatSchools rating
    Schools provided by the listing agent
    • Elementary: Windsong Ranch
    • Middle: Reynolds
    • High: Prosper
    • District: Prosper ISD

    Source: The MLS. This data may not be complete. We recommend contacting the local school district to confirm school assignments for this home.

    Get a cash offer in 3 minutes
    Find out how much your home could sell for in as little as 3 minutes with a no-obligation cash offer.
    Estimated market value
    $801,600
    Get a cash offer in 3 minutes
    Find out how much your home could sell for in as little as 3 minutes with a no-obligation cash offer.
    Estimated market value
    $801,600