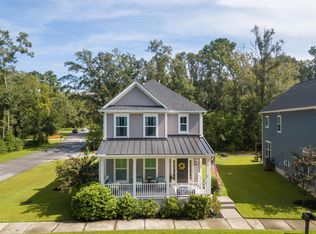
Welcome home to 2861 Claybrook Street, a meticulously updated 5-bedroom sanctuary nestled in the sought-after neighborhood of Swygert's Landing. Set on a 1-acre wooded lot adorned with ancient Live Oaks, this unique property backs up to a serene and protected wooded wetlands elevating privacy and picturesque views. This elegant home, built in 2016, offers luxurious amenities that redefine modern Lowcountry lifestyle.As you enter through the foyer, you discover newly painted walls throughout and stunning LVL floors. To the left, a dedicated dining room awaits, seamlessly connected to the kitchen via a pass through. While to the right lies a versatile guest bedroom-turned-office offering convenience and first floor versatility as well as a full bathroom. The heart of the home lies in the spacious kitchen and inviting family room, where abundant cabinetry, a pantry, quartz countertops, and a subway tile backsplash create a stylish yet functional space. A cozy gas fireplace and robust ceiling fan complete the ambiance of the family room, leading seamlessly to the backyard oasis. Upstairs you find the luxurious owner's suite, an enormous finished-room-over-garage (FROG), three additional well-sized bedrooms, a full bathroom, and the laundry room. The owner's suite boasts a spa-like bathroom with abundant closet space. From the owner's suite you have private access to the second story porch. The third floor offers a secluded space that could easily become a 6th bedroom with little effort. Outdoor living space is equally as impressive hosting a luxurious saltwater pool, separate area for a fire pit, luxury turf, and secure parking for your boat or RV - all beautifully complemented by the Liferoom automated screened-in porch and covered patio for year-round enjoyment. The impressive front yard has been updated with in-ground irrigation. Located in the welcoming community of Swygert's Landing, you will enjoy access to a wealth of amenities including a neighborhood pool, walking trails, private ponds, and a playground. Swygert's Landing is centrally located on Johns Island near the highly anticipated CCSD elementary school coming soon on River Road. This one owner home has added extensive updates during ownership, which include but aren't limited to 6,000 gallon salt water fiberglass pool including cover, robot, accessories and supplies (2021), Liferoom enlarged, automated screened in patio (2017), luxury turf (2023), whole home generator (2023), LVL floors first floor (2020), front yard irrigation (2017), 240 amp outlen garage for EV (2022), Boat / RV parking pad (2021), interior paint (2024).
Closed
Zillow last checked:
Listing updated:
Bought with:
The Cassina Group
Source: CTMLS,MLS#: 24014327
Price history
| Date | Event | Price |
|---|---|---|
| 7/11/2024 | Sold | $848,000-0.1%$275/sqft |
Source:  CTMLS #24014327 Report a problem CTMLS #24014327 Report a problem | ||
| 6/8/2024 | Contingent | $849,000$275/sqft |
Source: CTMLS #24014327 Report a problem | ||
| 6/5/2024 | Listed for sale | $849,000$275/sqft |
Source: CTMLS #24014327 Report a problem | ||
| 5/21/2024 | Listing removed | $849,000$275/sqft |
Source: CTMLS #24001945 Report a problem | ||
| 5/21/2024 | Contingent | $849,000$275/sqft |
Source: CTMLS #24001945 Report a problem | ||
| 5/3/2024 | Price change | $849,000-3%$275/sqft |
Source: CTMLS #24001945 Report a problem | ||
| 4/22/2024 | Price change | $875,000-2.7%$283/sqft |
Source: CTMLS #24001945 Report a problem | ||
| 4/11/2024 | Price change | $899,000-4.4%$291/sqft |
Source: CTMLS #24001945 Report a problem | ||
| 3/23/2024 | Price change | $940,000-2.1%$304/sqft |
Source: CTMLS #24001945 Report a problem | ||
| 3/16/2024 | Price change | $960,000-1.5%$311/sqft |
Source: CTMLS #24001945 Report a problem | ||
| 3/13/2024 | Listed for sale | $975,000+1.6%$316/sqft |
Source: CTMLS #24001945 Report a problem | ||
| 3/6/2024 | Contingent | $960,000$311/sqft |
Source: CTMLS #24001945 Report a problem | ||
| 3/4/2024 | Price change | $960,000-2.4%$311/sqft |
Source: CTMLS #24001945 Report a problem | ||
| 2/5/2024 | Price change | $984,000-1.6%$319/sqft |
Source: CTMLS #24001945 Report a problem | ||
| 1/25/2024 | Listed for sale | $1,000,000+113.3%$324/sqft |
Source: CTMLS #24001945 Report a problem | ||
| 2/1/2017 | Sold | $468,779$152/sqft |
Source: CTMLS #16008136 Report a problem | ||

Get a cash offer in 3 minutes
Find out how much your home could sell for in as little as 3 minutes with a no-obligation cash offer.
Estimated market value
$943,600
