Every day can feel like a vacation when you enter your private retreat! Discover this inviting ranch-style log home nestled on a private lot at the end of a quiet cul-de-sac. Set on just over an acre and surrounded by nature, this magnificent property offers the perfect blend of rustic beauty and modern convenience. Inside, you’ll find a warm and welcoming interior with natural wood accents, varied ceiling heights, and a cozy, relaxed feel throughout. The home features 2 spacious bedrooms and 2 full baths, including one with a jetted soaking tub for unwinding after a long day (plus separate stall shower!) The floor plan includes a comfortable family room, a charming kitchen and dining area, and a convenient laundry space. The fireplaces will create the perfect cozy atmosphere on a chilly evening! Outdoors, enjoy the beautiful covered front porch or the stunning enclosed rear patio (11'6" x 20'6") with a vaulted ceiling, as you relax or entertain while admiring the gorgeous natural surroundings. Car enthusiasts and hobbyists will appreciate the 3-car detached garage providing plenty of space for vehicles, tools, or toys. Located just minutes from major access roads yet tucked away in a serene natural setting, this home offers the best of both worlds—quiet country living with easy commuter access. Updates by the most recent homeowners include: a new roof in 2017, a bathroom remodel in 2023, new gutters in 2019, and a new door and windows in 2014. *Propane tanks are leased* (Amerigas). Recorded driveway right-of-way in agent documents. Carpets professionally cleaned in Oct. 2025. Kindly remove shoes - or wear shoe covers when viewing this gorgeous home. UV light on the well, as well as a water treatment system. **This property is in excellent condition & is being sold as-is by the estate, complete with furnishings. Executor/family reserves the right to remove a few remaining items; however, the majority of the clean-out has already occurred.**
Sold for $483,500
$483,500
2861 Dogwood Cir, Manheim, PA 17545
2beds
1,916sqft
Single Family Residence
Built in 1977
1.08 Acres Lot
$499,200 Zestimate®
$252/sqft
$1,771 Estimated rent
Home value
$499,200
$474,000 - $524,000
$1,771/mo
Zestimate® history
Owner options
List your home for rent
$1,771/mo
Rent Zestimate®
Find your next renter with Zillow Rental Manager. Plus, with online applications, you can quickly screen prospective tenants – for free.
$1,771/mo
Rent Zestimate®
Refinance and save
$3,161/mo
Est. payment
Refinancing to a lower rate could help reduce your monthly payments and save thousands over the life of the loan.
$3,161/mo
Est. payment
Explore your selling options
Work with a Zillow partner agent
Leverage their expertise and Zillow's premium Showcase listings to get your home seen by more buyers.
Get startedList with your own agent
Get your home in front of millions of buyers by listing it on Zillow.
Learn how to do itSell it yourself
Take full control of how buyers see your home on Zillow by listing For Sale by Owner (FSBO).
List your homeWhat's special
Ranch-style log homeJetted soaking tubWarm and welcoming interiorSerene natural settingSurrounded by natureBeautiful covered front porchPrivate retreat
Zillow last checked:
Listing updated:
Listed by:
Jennifer King 717-723-9080,
RE/MAX Evolved,
Listing Team: The Jennifer King Team
Bought with:
Steve D'Ercole, RM425487
Hawkstone Real Estate LLC
Source: Bright MLS,MLS#: PALA2078392
Facts & features
Interior
Bedrooms & bathrooms
- Bedrooms: 2
- Bathrooms: 2
- Full bathrooms: 2
- Main level bathrooms: 2
- Main level bedrooms: 2
Rooms
- Room types: Living Room, Dining Room, Sitting Room, Bedroom 2, Kitchen, Family Room, Bedroom 1, Laundry, Utility Room, Bathroom 1, Bathroom 2
Bedroom 1
- Level: Main
- Area: 156 Square Feet
- Dimensions: 13 x 12
Bedroom 2
- Level: Main
- Area: 130 Square Feet
- Dimensions: 10 x 13
Bathroom 1
- Level: Main
- Area: 110 Square Feet
- Dimensions: 11 x 10
Bathroom 2
- Level: Main
- Area: 63 Square Feet
- Dimensions: 7 x 9
Dining room
- Features: Dining Area
- Level: Main
- Area: 144 Square Feet
- Dimensions: 12 x 12
Family room
- Features: Fireplace - Electric
- Level: Main
- Area: 209 Square Feet
- Dimensions: 11 x 19
Kitchen
- Level: Main
Laundry
- Level: Main
Living room
- Level: Main
- Area: 552 Square Feet
- Dimensions: 24 x 23
Screened porch
- Level: Main
- Area: 252 Square Feet
- Dimensions: 12 x 21
Sitting room
- Features: Fireplace - Other
- Level: Main
- Area: 374 Square Feet
- Dimensions: 17 x 22
Utility room
- Level: Main
- Area: 72 Square Feet
- Dimensions: 9 x 8
Heating
- Baseboard, Other, Propane
Cooling
- Central Air, Ceiling Fan(s), Ductless, Electric
Appliances
- Included: Dryer, Oven/Range - Electric, Refrigerator, Washer, Water Conditioner - Owned, Tankless Water Heater, Water Treat System, Water Heater
- Laundry: Main Level, Laundry Room
Features
- Breakfast Area, Built-in Features, Formal/Separate Dining Room, Soaking Tub, Ceiling Fan(s)
- Flooring: Wood, Carpet
- Has basement: No
- Number of fireplaces: 2
- Fireplace features: Electric, Gas/Propane
Interior area
- Total structure area: 1,916
- Total interior livable area: 1,916 sqft
- Finished area above ground: 1,916
- Finished area below ground: 0
Property
Parking
- Total spaces: 3
- Parking features: Garage Faces Front, Asphalt, Driveway, Detached
- Garage spaces: 3
- Has uncovered spaces: Yes
Accessibility
- Accessibility features: None
Features
- Levels: One
- Stories: 1
- Patio & porch: Porch, Enclosed, Screened Porch
- Pool features: None
Lot
- Size: 1.08 Acres
Details
- Additional structures: Above Grade, Below Grade
- Parcel number: 5405468000000
- Zoning: RES
- Special conditions: Standard
Construction
Type & style
- Home type: SingleFamily
- Architectural style: Ranch/Rambler
- Property subtype: Single Family Residence
Materials
- Log
- Foundation: Permanent, Slab
- Roof: Metal
Condition
- Very Good,Excellent
- New construction: No
- Year built: 1977
Utilities & green energy
- Electric: Circuit Breakers
- Sewer: On Site Septic
- Water: Well
- Utilities for property: Propane
Community & HOA
Community
- Subdivision: None Available
HOA
- Has HOA: No
Location
- Region: Manheim
- Municipality: RAPHO TWP
Financial & listing details
- Price per square foot: $252/sqft
- Tax assessed value: $235,400
- Annual tax amount: $5,132
- Date on market: 10/31/2025
- Listing agreement: Exclusive Right To Sell
- Listing terms: Cash,Conventional,FHA,VA Loan,USDA Loan
- Inclusions: Cinch Home Warranty ($593), Refrigerator, Washer, Dryer, Personal Property
- Exclusions: Grandfather Clock, Some Personal Property
- Ownership: Fee Simple
Price history
| Date | Event | Price |
|---|---|---|
| 11/26/2025 | Sold | $483,500+8%$252/sqft |
Source:  Bright MLS #PALA2078392 Report a problem Bright MLS #PALA2078392 Report a problem | ||
| 11/3/2025 | Pending sale | $447,500$234/sqft |
Source: Bright MLS #PALA2078392 Report a problem | ||
| 10/31/2025 | Listed for sale | $447,500+83.4%$234/sqft |
Source: Bright MLS #PALA2078392 Report a problem | ||
| 10/10/2012 | Sold | $244,000$127/sqft |
Source: Public Record Report a problem | ||
| 5/31/2012 | Price change | $244,000-2%$127/sqft |
Source: RE/MAX of Reading #5979391 Report a problem | ||
| 3/25/2012 | Price change | $249,000-3.1%$130/sqft |
Source: RE/MAX of Reading #5979391 Report a problem | ||
| 1/25/2012 | Price change | $257,000-3%$134/sqft |
Source: RE/MAX of Reading #5979391 Report a problem | ||
| 12/6/2011 | Listed for sale | $265,000+15.3%$138/sqft |
Source: RE/MAX OF READING #5979391 Report a problem | ||
| 4/21/2008 | Sold | $229,900+27.8%$120/sqft |
Source: Public Record Report a problem | ||
| 7/19/2002 | Sold | $179,900$94/sqft |
Source: Public Record Report a problem | ||
Public tax history
| Year | Property taxes | Tax assessment |
|---|---|---|
| 2025 | $5,044 +3.5% | $235,400 |
| 2024 | $4,874 +2.1% | $235,400 |
| 2023 | $4,773 +3.9% | $235,400 |
| 2022 | $4,593 | $235,400 |
| 2021 | $4,593 +342.4% | $235,400 |
| 2020 | $1,038 -76.3% | $235,400 |
| 2019 | $4,381 +334.8% | $235,400 |
| 2018 | $1,008 -77% | $235,400 +25.1% |
| 2017 | $4,375 +0% | $188,100 |
| 2016 | $4,375 +40.6% | $188,100 |
| 2015 | $3,111 | $188,100 |
| 2014 | $3,111 | $188,100 |
| 2013 | -- | $188,100 |
| 2012 | -- | $188,100 |
| 2011 | -- | $188,100 |
| 2010 | -- | $188,100 +8% |
| 2009 | -- | $174,200 |
| 2007 | -- | $174,200 |
| 2006 | -- | $174,200 |
| 2005 | -- | $174,200 +42.6% |
| 2004 | -- | $122,200 |
| 2003 | -- | $122,200 |
| 2002 | -- | $122,200 |
| 2000 | -- | $122,200 |
Find assessor info on the county website
Neighborhood: 17545
Nearby homes
- $428,4003 bd2 ba1.7k sqft2867 Dogwood Cir, Manheim, PA 17545Off Market

- $587,2003 bd3 ba2.5k sqft2859 Dogwood Cir, Manheim, PA 17545Off Market
- $466,0004 bd3 ba2.5k sqft2864 Dogwood Cir, Manheim, PA 17545Off Market
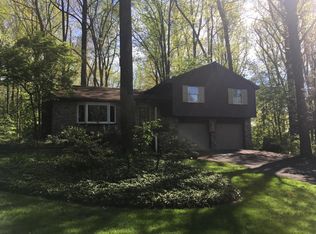
- $611,0003 bd3 ba3.7k sqft539 Woodland Dr, Manheim, PA 17545Off Market
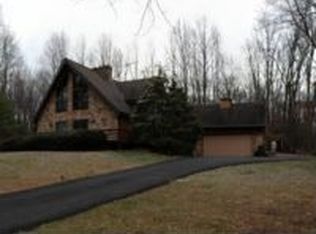
- $392,9003 bd2 ba1.5k sqft2870 Dogwood Cir, Manheim, PA 17545Off Market
- $517,4004 bd2 ba2k sqft2855 Pinch Rd, Manheim, PA 17545Off Market
- $146,6002 bd-- ba1.1k sqft2855 Pinch Rd, Manheim, PA 17545Off Market
- $146,6002 bd-- ba1.1k sqft2855 Pinch Rd, Manheim, PA 17545Off Market
Nearby schools
GreatSchools rating
- 7/10Manheim Central Middle SchoolGrades: 5-8Distance: 4.6 mi
- 5/10Manheim Central Senior High SchoolGrades: 9-12Distance: 4.6 mi
- 5/10Doe Run Elementary SchoolGrades: K-4Distance: 5.2 mi
Schools provided by the listing agent
- Middle: Manheim Central
- High: Manheim Central
- District: Manheim Central
Source: Bright MLS. This data may not be complete. We recommend contacting the local school district to confirm school assignments for this home.


Get pre-qualified for a loan
At Zillow Home Loans, we can pre-qualify you in as little as 5 minutes with no impact to your credit score.An equal housing lender. NMLS #10287.
Sell for more on Zillow
Get a Zillow Showcase℠ listing at no additional cost and you could sell for .
$499,200
2% more
+$9,984
With Zillow Showcase(estimated)
$509,184
- Pennsylvania
- Lancaster County
- Manheim
- 17545
- 2861 Dogwood Cir
Nearby cities
Nearby zip codes
Other Manheim Topics
