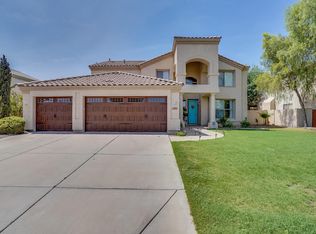
This is the kind of home that checks every box and then adds a few you didn't even know you wanted. Sitting on a desirable corner lot with an RV gate, this home offers 5 bedrooms, 3 baths, an enclosed loft perfect for a game room or theater, and a versatile den that can flex as an office, gym, or guest space. From the moment you walk in, you'll notice the fresh, modern feel with beautiful new LVP flooring on the main level, brand new carpet upstairs and in the living room, and neutral paint throughout. The formal dining room features a fun statement wall, while the living room is anchored by a custom built in media center with adjustable shelving. The kitchen is both stylish and functional with granite countertops, stainless steel appliances, a r.o. system for drinking water, and trendy two tone cabinetry. A full bedroom and bathroom downstairs make the layout ideal for guests or multi generational living.
Tucked away in its own private section, the primary suite is oversized and designed for comfort, complete with a large walk in closet and a spa like ensuite featuring dual sinks, a dedicated vanity area, a jetted tub, and a shower with a rain shower head. Major upgrades like two newer HVAC systems give peace of mind, while the backyard is where this home truly shines with incredible privacy, tons of space to spread out, a built in grill, and pavered side yard space ready for a shed or anything you can dream up. And the location... it doesn't get better. Quick freeway access makes commuting easy, and you're just minutes from The Epicenter with some of the area's best dining, shopping, and entertainment, plus the nearby Santan Village mall and a growing lineup of high end restaurants and a movie theater. This is more than a home, it's a lifestyle upgrade in one of the most convenient and exciting areas around.
For sale
Price cut: $15K (7/7)
$700,000
2861 E BROOKS Court, Gilbert, AZ 85296
5beds
3,930sqft
Single Family Residence
Built in 2000
8,764 Square Feet Lot
$681,300 Zestimate®
$178/sqft
$64/mo HOA
What's special
Rv gateCorner lotNeutral paint throughoutFresh modern feelTrendy two tone cabinetryPavered side yard spaceJetted tub
- 55 days |
- 880 |
- 56 |
Zillow last checked:
Listing updated:
Listed by:
Mike Schude 480-201-9593,
Instasold,
Ashley McCombs 480-925-8668,
Instasold
Source: ARMLS,MLS#: 7024302

Loading...
Facts & features
Interior
Bedrooms & bathrooms
- Bedrooms: 5
- Bathrooms: 3
- Full bathrooms: 3
Heating
- Natural Gas, Ceiling
Cooling
- Central Air, Ceiling Fan(s), Programmable Thmstat
Appliances
- Included: Dryer, Washer, Water Softener Owned, Gas Stub for Range, Reverse Osmosis, Refrigerator, Built-in Microwave, Dishwasher, Disposal, Electric Range
- Laundry: Inside
Features
- High Speed Internet, Granite Counters, Double Vanity, Upstairs, Eat-in Kitchen, Breakfast Bar, 9+ Flat Ceilings, Vaulted Ceiling(s), Kitchen Island, Pantry, Full Bth Master Bdrm, Separate Shwr & Tub
- Flooring: Carpet, Vinyl, Tile
- Windows: Solar Screens
- Has basement: No
- Has fireplace: No
Interior area
- Total structure area: 3,930
- Total interior livable area: 3,930 sqft
Property
Parking
- Total spaces: 8
- Parking features: RV Gate, Garage Door Opener, Direct Access, Attch'd Gar Cabinets
- Garage spaces: 2
- Uncovered spaces: 6
Features
- Stories: 2
- Patio & porch: Covered
- Exterior features: Built-in Barbecue
- Spa features: None, Bath
- Fencing: Block
Lot
- Size: 8,764 Square Feet
- Features: North/South Exposure, Sprinklers In Rear, Sprinklers In Front, Corner Lot, Grass Back
Details
- Parcel number: 30915272
Construction
Type & style
- Home type: SingleFamily
- Property subtype: Single Family Residence
Materials
- Stucco, Wood Frame, Painted
- Roof: Tile
Condition
- Year built: 2000
Details
- Builder name: US Homes
Utilities & green energy
- Sewer: Public Sewer
- Water: City Water
Community & HOA
Community
- Features: Playground, Biking/Walking Path
- Subdivision: RANCHO CORONA
HOA
- Has HOA: Yes
- Services included: Maintenance Grounds
- HOA fee: $64 monthly
- HOA name: Rancho Corona
- HOA phone: 480-820-1519
Location
- Region: Gilbert
Financial & listing details
- Price per square foot: $178/sqft
- Tax assessed value: $555,300
- Annual tax amount: $3,033
- Date on market: 5/16/2026
- Cumulative days on market: 55 days
- Listing terms: Cash,Conventional,FHA,VA Loan
- Ownership: Fee Simple
- Road surface type: Asphalt
Estimated market value
$681,300
$647,000 - $715,000
$3,735/mo
Price history
| Date | Event | Price |
|---|---|---|
| 7/7/2026 | Price change | $700,000-2.1%$178/sqft |
Source: | ||
| 6/26/2026 | Pending sale | $715,000$182/sqft |
Source: | ||
| 6/4/2026 | Price change | $715,000-1.4%$182/sqft |
Source: | ||
| 5/6/2026 | Listed for sale | $725,000$184/sqft |
Source: | ||
| 3/17/2026 | Listing removed | $725,000$184/sqft |
Source: | ||
| 1/27/2026 | Price change | $725,000-1.4%$184/sqft |
Source: | ||
| 10/9/2025 | Price change | $735,000-0.7%$187/sqft |
Source: | ||
| 9/17/2025 | Listed for sale | $740,000-4.5%$188/sqft |
Source: | ||
| 5/18/2024 | Listing removed | $775,000$197/sqft |
Source: | ||
| 5/6/2024 | Price change | $775,000-0.6%$197/sqft |
Source: | ||
| 4/13/2024 | Price change | $780,000-1.3%$198/sqft |
Source: | ||
| 3/28/2024 | Price change | $790,000-1.3%$201/sqft |
Source: | ||
| 3/21/2024 | Price change | $800,000-2.4%$204/sqft |
Source: | ||
| 3/8/2024 | Listed for sale | $820,000$209/sqft |
Source: | ||
| 2/25/2024 | Listing removed | $820,000$209/sqft |
Source: | ||
| 2/18/2024 | Price change | $820,000-3%$209/sqft |
Source: | ||
| 1/18/2024 | Listed for sale | $845,000+181.7%$215/sqft |
Source: | ||
| 9/14/2010 | Sold | $300,000-6%$76/sqft |
Source: | ||
| 8/29/2010 | Price change | $319,000+27.7%$81/sqft |
Source: Call Realty #4360403 Report a problem | ||
| 7/13/2010 | Price change | $249,900-16.7%$64/sqft |
Source: Coldwell Banker #4293041 Report a problem | ||
| 6/19/2010 | Price change | $300,000-4.8%$76/sqft |
Source: John Hall & Associates #4387674 Report a problem | ||
| 6/9/2010 | Price change | $315,000-1.3%$80/sqft |
Source: John Hall & Associates #4387674 Report a problem | ||
| 5/28/2010 | Price change | $319,000-0.3%$81/sqft |
Source: John Hall & Associates #4387674 Report a problem | ||
| 5/20/2010 | Price change | $320,000-1.5%$81/sqft |
Source: John Hall & Associates #4387674 Report a problem | ||
| 5/9/2010 | Listed for sale | $325,000+38.4%$83/sqft |
Source: John Hall & Associates #4387674 Report a problem | ||
| 2/12/2010 | Sold | $234,900-10.8%$60/sqft |
Source: | ||
| 9/21/2009 | Sold | $263,422+9.5%$67/sqft |
Source: Public Record Report a problem | ||
| 7/23/2001 | Sold | $240,651$61/sqft |
Source: Public Record Report a problem | ||
Public tax history
| Year | Property taxes | Tax assessment |
|---|---|---|
| 2025 | $2,925 -4.9% | $55,530 -6.6% |
| 2024 | $3,077 +18.9% | $59,460 +97.2% |
| 2023 | $2,587 +0.5% | $30,153 -19.7% |
| 2022 | $2,574 -3.8% | $37,570 +4.2% |
| 2021 | $2,677 +2.8% | $36,060 +6.4% |
| 2020 | $2,604 +3.7% | $33,900 +5.7% |
| 2019 | $2,511 | $32,070 +5.8% |
| 2018 | $2,511 +3.6% | $30,300 +1.8% |
| 2017 | $2,424 +12.7% | $29,750 +3.6% |
| 2016 | $2,151 -1.5% | $28,730 +1.8% |
| 2015 | $2,183 | $28,230 +30% |
| 2014 | -- | $21,710 +22.9% |
| 2013 | -- | $17,670 -6.5% |
| 2012 | -- | $18,900 -13.3% |
| 2011 | -- | $21,800 -17.1% |
| 2010 | -- | $26,310 -19% |
| 2009 | -- | $32,480 -14.1% |
| 2008 | -- | $37,800 +4.6% |
| 2007 | -- | $36,150 +62.8% |
| 2006 | -- | $22,200 |
| 2005 | -- | $22,200 +5.2% |
| 2004 | -- | $21,100 |
| 2003 | -- | $21,100 +276.8% |
| 2002 | -- | $5,600 |
Find assessor info on the county website
Monthly payment
Est. payment$--/mo
Payment breakdown
Explore the cost of this home by adjusting the details. Changes won't be saved.All calculations are estimates and provided by Zillow, Inc. for informational purposes only. Actual amounts may vary.
HOA fees may include property taxes on listings classified as Co-Ops. Contact the listing agent and/or owner for fee details.
Mortgage interest rates are dependent on a number of factors, including credit score, down payment, and repayment length. Interest rate data provided by Zillow Group Marketplace, Inc. as of 1/1/1970 from various mortgage lenders with which we have lead or other similar arrangements; the Estimated Payment is an average of those rates.
See how much you could borrow to make a competitive offer.
Climate risks
Neighborhood: Rancho Corona
Nearby schools
GreatSchools rating
- 9/10Higley Traditional AcademyGrades: PK-8Distance: 1.8 mi
- 9/10Williams Field High SchoolGrades: 8-12Distance: 1.5 mi
- 6/10Cooley Middle SchoolGrades: 6-8Distance: 1.3 mi
Schools provided by the listing agent
- Elementary: Higley Traditional Academy
- Middle: Cooley Middle School
- High: Williams Field High School
- District: Higley Unified School District
Source: ARMLS. This data may not be complete. We recommend contacting the local school district to confirm school assignments for this home.
A local agent can set up tours, give advice and negotiate with sellers.
- Arizona
- Maricopa County
- Gilbert
- 85296
- Rancho Corona
- 2861 E BROOKS Court


