Brand-New 5-Bedroom Home with Solar in North Fresno (Copper River Area)
* SCAM ALERT: This property is exclusively listed on Zillow, Trulia, and Hotpads. Any listing for this home on Facebook Marketplace or Craigslist is fraudulent.
* Location & Availability
Address: 2861 E Veleta Dr, Fresno, CA 93730 (Highly desirable Copper River Area, ZIP CODE 93730)
Google Maps GPS Coordinates: 36 53'56.4"N 119 43'55.3"W
Available Date: August 8, 2026
* Property Overview
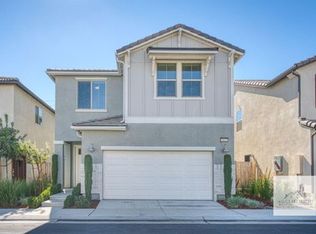
Be the very first to live in this stunning, brand-new two-story single-family home. Combining modern construction standards, thoughtful architecture, and premium energy efficiency, this property offers an upscale leasing experience in a premier neighborhood.
Property Type: Single-Family Residence (Brand-New Construction)
Size: 2,072 Sq. Ft.
Layout: 5 Bedrooms | 3 Bathrooms | 2-Car Garage + Upstairs Loft
* Key Features & Premium Amenities
High-Efficiency Solar Panels: Equipped with a built-in solar system (owned by the landlord) designed to significantly offset Central Valley electricity bills, offering substantial monthly utility savings.
EV Charging Ready: Features a built-in Electric Vehicle (EV) charging station in the garage.
Appliances Included: Comes complete with a refrigerator, washer, and dryer. Built-in appliances include a modern oven, microwave, and dishwasher.
Brand-New Everything: Enjoy pristine flooring, untouched appliances, modern fixtures, and superior brand-new insulation.
* Smart & Flexible Floor Plan
The home's layout maximizes every square foot, providing an ideal balance of open social spaces and private retreats:
Main Level: Features a bright, open-concept living area and kitchen. It includes one bedroom and one full bathroom downstairs perfect for guests, multi-generational living, or a quiet home office.
Upper Level: Houses the remaining four bedrooms including the spacious primary suite and two full bathrooms.
Versatile Loft: A dedicated second-floor loft serves as an excellent space for a media room, home study, or kids' play area.
* Premier Location
Situated in a quiet, highly sought-after North Fresno neighborhood, this home sits within the boundaries of the top-rated Clovis Unified School District. Residents will enjoy close proximity to:
Woodward Park, walking trails, and biking paths
Championship golf courses
Premium shopping centers and diverse dining options
* Lease Terms & Conditions
Security Deposit: 1 month's rent
Pet Policy: Negotiable. Small pets (under 40 lbs) considered on a case-by-case basis with an additional pet deposit/monthly pet rent.
Utilities: Tenant is responsible for utilities (while benefiting directly from the solar savings). This includes water/sewer charges from the City of Fresno, and the basic electricity charge plus NEM charge from PG&E.
Landscaping: Tenant is responsible for maintaining the front and back yard landscaping.
Pet Policy: Negotiable (Small pets under 40 lbs considered on a case-by-case basis with additional pet rent/deposit)
Utilities: Tenant pays utilities charges (benefiting directly from the solar savings) to Landlord, including water and sewer charges from City of Fresno, electricity basic charge plus NEM charge from PG&E.
Landscape: Tenant is responsible for front yard and back yard landscaping.
House for rent
Accepts Zillow applications
$2,995/moFees may apply
2861 E Veleta Dr, Fresno, CA 93730
5beds
2,072sqft
Price may not include required fees and charges. Price shown reflects the lease term provided. Learn more|
Single family residence
Available now
Cats, small dogs OK
Air conditioner, central air
In unit laundry
Attached garage parking
Central, electric, forced air
What's special
Modern fixturesHigh-efficiency solar panelsSuperior brand-new insulationSpacious primary suitePristine flooringUpstairs loftUntouched appliances
- 25 days |
- -- |
- -- |
Zillow last checked:
Listing updated:
Travel times
Facts & features
Interior
Bedrooms & bathrooms
- Bedrooms: 5
- Bathrooms: 3
- Full bathrooms: 3
Heating
- Central, Electric, Forced Air
Cooling
- Air Conditioner, Central Air
Appliances
- Included: Dishwasher, Microwave Oven, Oven, Refrigerator
- Laundry: In Unit
Features
- Flooring: Carpet, Tile
Interior area
- Total interior livable area: 2,072 sqft
Property
Parking
- Parking features: Attached, Garage, Off Street
- Has attached garage: Yes
- Details: Contact manager
Details
- Additional structures: Garage(s)
- Parcel number: 57950501S
Construction
Type & style
- Home type: SingleFamily
- Property subtype: Single Family Residence
Community & HOA
HOA
- Amenities included: Parking
Location
- Region: Fresno
Financial & listing details
- Lease term: 1 Year
Price history
| Date | Event | Price |
|---|---|---|
| 8/7/2026 | Price change | $2,995-3.2%$1/sqft |
Source: Zillow Rentals Report a problem | ||
| 7/23/2026 | Sold | $568,500$274/sqft |
Source: Public Record Report a problem | ||
| 7/20/2026 | Listed for rent | $3,095$1/sqft |
Source: Zillow Rentals Report a problem | ||
Neighborhood: 93730
Nearby schools
GreatSchools rating
- 9/10Copper Hills Elementary SchoolGrades: K-6Distance: 1.8 mi
- 10/10Granite Ridge Intermediate SchoolGrades: 7-8Distance: 0.6 mi
- 10/10Clovis North High SchoolGrades: 9-12Distance: 0.6 mi