LOCATION TRUE TO ITS NAME! Literally across the street from Franklin Park with walking track, playgrounds, tennis courts, picnic areas, trails, hockey rink, sports fields, and elementary school! Walk just around the corner to the junior high plus grocery stores, restaurants, shopping, and more. Bordering Troy and only minutes to M-59 for easy commuting!
A true 1970’s time capsule with the big-ticket updates already done including Honeywell automatic whole-house generator with circuit breaker interface (serviced 2025), Carrier furnace, central air, thermal windows, sump pump with gravity water backup, roof shingles, and oversized 6" gutters/downspouts. Open floor plan featuring living room flowing into the spacious kitchen loaded with cabinets and pantry space, all open to the inviting family room with fireplace. Full open basement ready for future finishing and additional living space. Enjoy the oversized paver patio overlooking the super-deep fenced backyard with rear neighbors set farther away than typical for added privacy and openness. Great opportunity in an exceptionally convenient location! ATTENTION AGENTS: READ THE MLS SYSTEM FULL LISTING & AGENT REMARKS FOR OFFER SUBMISSION INFO & MORE DETAILS.
Sold for $303,000
$303,000
2861 Franklin Park Dr, Sterling Heights, MI 48310
3beds
1,396sqft
Single Family Residence
Built in 1977
8,712 Square Feet Lot
$303,200 Zestimate®
$217/sqft
$2,260 Estimated rent
Home value
$303,200
$288,000 - $318,000
$2,260/mo
Zestimate® history
Owner options
List your home for rent
$2,260/mo
Rent Zestimate®
Find your next renter with Zillow Rental Manager. Plus, with online applications, you can quickly screen prospective tenants – for free.
$2,260/mo
Rent Zestimate®
Refinance and save
$1,977/mo
Est. payment
Refinancing to a lower rate could help reduce your monthly payments and save thousands over the life of the loan.
$1,977/mo
Est. payment
Explore your selling options
Work with a Zillow partner agent
Leverage their expertise and Zillow's premium Showcase listings to get your home seen by more buyers.
Get startedList with your own agent
Get your home in front of millions of buyers by listing it on Zillow.
Learn how to do itSell it yourself
Take full control of how buyers see your home on Zillow by listing For Sale by Owner (FSBO).
List your homeWhat's special
Full open basementOpen floor planOversized paver patioRoof shinglesCarrier furnaceThermal windowsCentral air
Zillow last checked:
Listing updated:
Listed by:
Alfred M Block 586-792-8000,
RE/MAX First
Bought with:
Tonia Kramar, 6501443077
KVK Realty Group LLC
Source: Realcomp II,MLS#: 20261033532
Facts & features
Interior
Bedrooms & bathrooms
- Bedrooms: 3
- Bathrooms: 2
- Full bathrooms: 1
- 1/2 bathrooms: 1
Bedroom
- Level: Entry
- Area: 143
- Dimensions: 13 X 11
Bedroom
- Level: Entry
- Area: 130
- Dimensions: 13 X 10
Bedroom
- Level: Entry
- Area: 90
- Dimensions: 10 X 9
Other
- Level: Entry
Other
- Level: Entry
Family room
- Level: Entry
- Area: 270
- Dimensions: 18 X 15
Kitchen
- Level: Entry
- Area: 224
- Dimensions: 16 X 14
Living room
- Level: Entry
- Area: 208
- Dimensions: 16 X 13
Heating
- Forced Air, Natural Gas
Cooling
- Central Air
Appliances
- Included: Dishwasher, Disposal, Dryer, Free Standing Electric Range, Free Standing Refrigerator, Microwave, Washer
- Laundry: Gas Dryer Hookup, Washer Hookup
Features
- Basement: Full,Unfinished
- Has fireplace: Yes
- Fireplace features: Family Room, Wood Burning
Interior area
- Total interior livable area: 1,396 sqft
- Finished area above ground: 1,396
Property
Parking
- Total spaces: 2
- Parking features: Two Car Garage, Attached, Driveway, Electricityin Garage, Garage Faces Front, Garage Door Opener
- Attached garage spaces: 2
Features
- Levels: One
- Stories: 1
- Entry location: GroundLevel
- Patio & porch: Patio, Porch
- Pool features: None
- Fencing: Back Yard,Fenced
Lot
- Size: 8,712 Square Feet
- Dimensions: 60 x 145
Details
- Parcel number: 1018327021
- Special conditions: Short Sale No,Standard
Construction
Type & style
- Home type: SingleFamily
- Architectural style: Ranch
- Property subtype: Single Family Residence
Materials
- Brick
- Foundation: Basement, Poured
Condition
- Platted Sub
- New construction: No
- Year built: 1977
Utilities & green energy
- Electric: Circuit Breakers
- Sewer: Public Sewer
- Water: Public
- Utilities for property: Underground Utilities
Community & HOA
Community
- Features: Sidewalks
- Subdivision: PINEBROOK SUB
HOA
- Has HOA: No
Location
- Region: Sterling Heights
Financial & listing details
- Price per square foot: $217/sqft
- Tax assessed value: $82,913
- Annual tax amount: $3,174
- Date on market: 5/14/2026
- Cumulative days on market: 9 days
- Listing agreement: Exclusive Right To Sell
- Listing terms: Cash,Conventional,FHA,Va Loan
Price history
| Date | Event | Price |
|---|---|---|
| 6/19/2026 | Sold | $303,000+8.3%$217/sqft |
Source:  Realcomp II #20261033532 Report a problem Realcomp II #20261033532 Report a problem | ||
| 5/30/2026 | Pending sale | $279,900$201/sqft |
Source: Realcomp II #20261033532 Report a problem | ||
| 5/23/2026 | Listed for sale | $279,900$201/sqft |
Source: Realcomp II #20261033532 Report a problem | ||
| 5/22/2026 | Pending sale | $279,900$201/sqft |
Source: Realcomp II #20261033532 Report a problem | ||
| 5/14/2026 | Listed for sale | $279,900$201/sqft |
Source: Realcomp II #20261033532 Report a problem | ||
Public tax history
| Year | Property taxes | Tax assessment |
|---|---|---|
| 2025 | $3,009 +5.6% | $149,800 +6.6% |
| 2024 | $2,850 +5.2% | $140,500 +10.6% |
| 2023 | $2,708 +2.1% | $127,000 +9.5% |
| 2022 | $2,652 | $116,000 +4.5% |
| 2021 | -- | $111,000 +5.8% |
| 2020 | -- | $104,900 +4.6% |
| 2019 | -- | $100,300 +15.6% |
| 2018 | $2,341 | $86,800 +5.3% |
| 2017 | -- | $82,400 |
| 2016 | -- | $82,400 +10.6% |
| 2015 | -- | $74,500 +23.5% |
| 2014 | -- | $60,300 |
| 2012 | -- | -- |
| 2009 | -- | -- |
| 2001 | $1,731 +3.3% | $60,400 +3.1% |
| 2000 | $1,676 | $58,600 |
Find assessor info on the county website
Neighborhood: 48310
Nearby homes
- $332,300-- bd1 ba1.4k sqft2849 Franklin Park Dr, Sterling Heights, MI 48310Off Market
- $330,8003 bd2 ba1.5k sqft2837 Franklin Park Dr, Sterling Heights, MI 48310Off Market
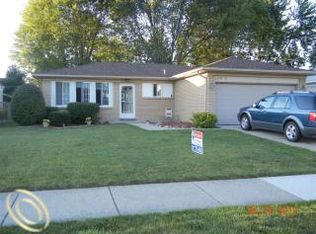
- $375,6003 bd2 ba2k sqft2875 Franklin Park Dr, Sterling Heights, MI 48310Off Market
- $355,100-- bd2 ba1.6k sqft2825 Franklin Park Dr, Sterling Heights, MI 48310Off Market
- $348,5003 bd3 ba1.3k sqft2813 Franklin Park Dr, Sterling Heights, MI 48310Off Market
- $451,0004 bd2 ba2.1k sqft40005 Gulliver Dr, Sterling Heights, MI 48310Off Market
- $312,600-- bd1 ba1.3k sqft39870 Pinebrook Dr, Sterling Heights, MI 48310Off Market
- $475,3004 bd3 ba2.3k sqft2656 Tiverton Dr, Sterling Heights, MI 48310Off Market
Nearby schools
GreatSchools rating
- 7/10Schuchard Elementary SchoolGrades: PK-6Distance: 0.2 mi
- 6/10Frank Jeannette Jr. High SchoolGrades: 7-9Distance: 0.3 mi
- 8/10Adlai Stevenson High SchoolGrades: 9-12Distance: 3.4 mi
Get a cash offer in 3 minutes
Find out how much your home could sell for in as little as 3 minutes with a no-obligation cash offer.
Estimated market value
$303,200
Get a cash offer in 3 minutes
Find out how much your home could sell for in as little as 3 minutes with a no-obligation cash offer.
Estimated market value
$303,200
- Michigan
- Macomb County
- Sterling Heights
- 48310
- 2861 Franklin Park Dr
Nearby cities
Nearby zip codes
Other Sterling Heights Topics
- Apartments for Rent in 48310
- Houses for Sale in 48310
- Houses for Rent in 48310
- 48310 Real Estate
- Sterling Heights Condos
- Houses for Sale in Sterling Heights
- Newest Listings in Sterling Heights
- Sterling Heights Home Values
- Sterling Heights Real Estate Agents
- Sterling Heights Refinance
- Sterling Heights Mortgage Rates
