Commanding an entire city block, The Arlington Mansion is a once-in-a-generation estate where New Orleans history and music converge. Built in 1860 and exquisitely restored, this Greek Revival masterpiece offers the rare opportunity to reign over Jazz Fest. This remarkable residence once belonged to famed entrepreneur and Storyville madam Josie Arlington and later welcomed musical legends ranging from Stevie Wonder to The Rolling Stones, as well as numerous well-known television and film productions. The former service wing now houses two private apartments with outdoor space, perfect for guests. Outside, lush gardens and towering oaks frame elegant entertaining terraces, a culinary courtyard, and a saltwater pool shimmering beside the six-car carriage house.
Closed
Price Unknown
2861 Grand Route Saint John St, New Orleans, LA 70119
8beds
6,550sqft
Single Family Residence
Built in 1860
9,600 Square Feet Lot
$2,520,000 Zestimate®
$--/sqft
$5,218 Estimated rent
Home value
$2,520,000
$2.32M - $2.75M
$5,218/mo
Zestimate® history
Owner options
List your home for rent
$5,218/mo
Rent Zestimate®
Find your next renter with Zillow Rental Manager. Plus, with online applications, you can quickly screen prospective tenants – for free.
$5,218/mo
Rent Zestimate®
Refinance and save
Refinancing to a lower rate could help reduce your monthly payments and save thousands over the life of the loan.
Explore your selling options
Work with a Zillow partner agent
Leverage their expertise and Zillow's premium Showcase listings to get your home seen by more buyers.
Get startedList with your own agent
Get your home in front of millions of buyers by listing it on Zillow.
Learn how to do itSell it yourself
Take full control of how buyers see your home on Zillow by listing For Sale by Owner (FSBO).
List your homeWhat's special
Six-car carriage houseElegant entertaining terracesTowering oaksGreek revival masterpieceCulinary courtyardLush gardensSaltwater pool
Zillow last checked:
Listing updated:
Listed by:
Elizabeth McNulty 504-908-0289,
Compass Uptown-Maple St,
Kristin Patterson 504-762-1506,
Compass Uptown-Maple St
Bought with:
Mary Cullen
REMAX N.O. Properties
Source: GSREIN,MLS#: 2527135
Facts & features
Interior
Bedrooms & bathrooms
- Bedrooms: 8
- Bathrooms: 7
- Full bathrooms: 6
- 1/2 bathrooms: 1
Primary bedroom
- Description: Flooring: Wood
- Level: Second
- Dimensions: 19.1x18.4
Bedroom
- Description: Flooring: Wood
- Level: Second
- Dimensions: 17.8x16.1
Bedroom
- Description: Flooring: Wood
- Level: Second
- Dimensions: 12.5x15.1
Bedroom
- Description: Flooring: Wood
- Level: Second
- Dimensions: 12.5x10.2
Bedroom
- Description: Flooring: Wood
- Level: Second
- Dimensions: 12.6x13.9
Bedroom
- Description: Flooring: Wood
- Level: Second
- Dimensions: 12.6x18.2
Bedroom
- Description: Flooring: Wood
- Level: First
- Dimensions: 12.5x15.1
Bedroom
- Description: Flooring: Wood
- Level: Second
- Dimensions: 12.6x18.1
Primary bathroom
- Description: Flooring: Tile
- Level: Second
- Dimensions: 10.4x18.4
Other
- Description: Flooring: Wood
- Level: Second
- Dimensions: 17.8x18.2
Breakfast room nook
- Description: Flooring: Wood
- Level: First
- Dimensions: 12.6x13.9
Den
- Description: Flooring: Wood
- Level: First
- Dimensions: 20.3x22.5
Dining room
- Description: Flooring: Wood
- Level: First
- Dimensions: 20.3x17.11
Kitchen
- Description: Flooring: Wood
- Level: First
- Dimensions: 12.6x30.8
Living room
- Description: Flooring: Wood
- Level: First
- Dimensions: 20.3x18.6
Mud room
- Description: Flooring: Wood
- Level: First
- Dimensions: 5.3x7.7
Heating
- Central, Multiple Heating Units
Cooling
- Central Air, 3+ Units
Appliances
- Included: Double Oven, Dryer, Dishwasher, Oven, Range, Refrigerator, Washer
Features
- Guest Accommodations, Stone Counters, Stainless Steel Appliances
- Has fireplace: Yes
- Fireplace features: Gas, Other
Interior area
- Total structure area: 7,100
- Total interior livable area: 6,550 sqft
Property
Parking
- Total spaces: 3
- Parking features: Garage, Off Street, Three or more Spaces, Garage Door Opener
- Has garage: Yes
Features
- Levels: Two
- Stories: 2
- Patio & porch: Other, Balcony, Patio, Porch
- Exterior features: Balcony, Courtyard, Fence, Porch, Patio
- Pool features: In Ground, Salt Water
Lot
- Size: 9,600 Square Feet
- Dimensions: 60 x 160
- Features: Corner Lot, City Lot, Oversized Lot
Details
- Additional structures: Apartment, Guest House, Workshop
- Parcel number: 37W304101
- Special conditions: None
Construction
Type & style
- Home type: SingleFamily
- Architectural style: Victorian
- Property subtype: Single Family Residence
Materials
- Frame, HardiPlank Type, Wood Siding
- Foundation: Raised
- Roof: Shingle
Condition
- Excellent
- Year built: 1860
Utilities & green energy
- Sewer: Public Sewer
- Water: Public
Community & HOA
Community
- Features: Common Grounds/Area
HOA
- Has HOA: No
Location
- Region: New Orleans
Financial & listing details
- Tax assessed value: $1,312,300
- Annual tax amount: $16,417
- Date on market: 10/27/2025
Price history
| Date | Event | Price |
|---|---|---|
| 5/11/2026 | Sold | -- |
Source:  GSREIN #2527135 Report a problem GSREIN #2527135 Report a problem | ||
| 4/15/2026 | Contingent | $2,495,000$381/sqft |
Source: GSREIN #2527135 Report a problem | ||
| 4/3/2026 | Listed for sale | $2,495,000$381/sqft |
Source: GSREIN #2527135 Report a problem | ||
| 3/31/2026 | Pending sale | $2,495,000$381/sqft |
Source: GSREIN #2527135 Report a problem | ||
| 3/16/2026 | Price change | $2,495,000-9.3%$381/sqft |
Source: GSREIN #2527135 Report a problem | ||
| 12/3/2025 | Price change | $2,750,000-6.8%$420/sqft |
Source: GSREIN #2527135 Report a problem | ||
| 10/27/2025 | Listed for sale | $2,950,000$450/sqft |
Source: GSREIN #2527135 Report a problem | ||
| 5/15/2003 | Sold | -- |
Source: Public Record Report a problem | ||
Public tax history
| Year | Property taxes | Tax assessment |
|---|---|---|
| 2026 | $16,417 -4.2% | $131,230 -4% |
| 2025 | $17,139 -6.4% | $136,700 |
| 2024 | $18,316 +44.4% | $136,700 +57% |
| 2023 | $12,684 +7.8% | $87,050 +4.1% |
| 2022 | $11,770 -6.1% | $83,650 -3.9% |
| 2021 | $12,531 -1% | $87,050 |
| 2020 | $12,655 +16.3% | $87,050 +20.9% |
| 2019 | $10,878 +10.5% | $72,000 |
| 2018 | $9,842 | $72,000 |
| 2017 | $9,842 -1.9% | $72,000 |
| 2016 | $10,035 -8.2% | $72,000 |
| 2015 | $10,928 | $72,000 |
| 2014 | $10,928 +2.1% | $72,000 |
| 2013 | $10,704 | $72,000 -10% |
| 2012 | -- | $80,000 +5.3% |
| 2011 | -- | $76,000 |
| 2010 | -- | $76,000 +7.1% |
| 2009 | -- | $70,940 |
| 2007 | -- | $70,940 -0.9% |
| 2002 | -- | $71,600 +211.3% |
| 2001 | -- | $23,000 |
| 2000 | -- | $23,000 |
Find assessor info on the county website
Neighborhood: Fairgrounds
Nearby homes
- $--1 bd1 ba850 sqft2857 Grand Rte Saint John St #B, New Orleans, LA 70119Off Market

- $--1 bd1 ba850 sqft2857 Grand Rte Saint John St #4, New Orleans, LA 70119Off Market
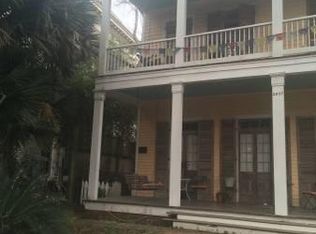
- $--3 bd2 ba1.3k sqft2864 Ponce De Leon St, New Orleans, LA 70119Sold
- $--1 bd1 ba1k sqft2905 Grand Rte Saint John St #A, New Orleans, LA 70119Off Market
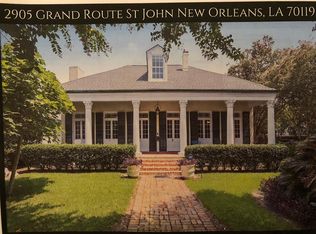
- $1,007,8003 bd3 ba2.7k sqft2851 Grnd Rte St John St, New Orleans, LA 70119Off Market
- $2,520,0006 bd5 ba6.5k sqft2863 Grand Rte Saint John St, New Orleans, LA 70119Off Market
- $247,8001 bd1 ba950 sqft2847 Grnd Rte St John St, New Orleans, LA 70119Off Market
- $419,8002 bd2 ba975 sqft1563 N White St, New Orleans, LA 70119Off Market
Nearby schools
GreatSchools rating
- 8/10Mary McLeod Bethune Elementary School of Literature & TechnologyGrades: PK-8Distance: 1.8 mi
- 1/10Travis Hill SchoolGrades: 3-12Distance: 1 mi
- 7/10Benjamin Franklin Elementary Math And ScienceGrades: PK-8Distance: 4.4 mi
Get a cash offer in 3 minutes
Find out how much your home could sell for in as little as 3 minutes with a no-obligation cash offer.
Estimated market value
$2,520,000
Get a cash offer in 3 minutes
Find out how much your home could sell for in as little as 3 minutes with a no-obligation cash offer.
Estimated market value
$2,520,000
- Louisiana
- Orleans Parish
- New Orleans
- 70119
- Fairgrounds
- 2861 Grand Route Saint John St
Nearby cities
Nearby neighborhoods
Nearby zip codes
Other New Orleans Topics
