Skip main navigation
Closed
  • $530,000

    2861 Hagerman St, North Charleston, SC 29406

    5beds
    2,216sqft
    Single Family Residence
    Built in 2018
    0.35 Acres Lot
    $532,700 Zestimate®
    $239/sqft
    $2,988 Estimated rent

    Home value

    $532,700

    $506,000 - $559,000

    $2,988/mo

    Zestimate® history
    Loading
    Loading...

    Owner options

    List your home for rent

    $2,988/mo

    Rent Zestimate®

    Find your next renter with Zillow Rental Manager. Plus, with online applications, you can quickly screen prospective tenants – for free.

    Learn more

    $2,988/mo

    Rent Zestimate®

    Refinance and save

    $2,998/mo

    Est. payment

    Refinancing to a lower rate could help reduce your monthly payments and save thousands over the life of the loan.

    See today's rates

    $2,998/mo

    Est. payment

    Explore your selling options

    Work with a Zillow partner agent

    Leverage their expertise and Zillow's premium Showcase listings to get your home seen by more buyers.

    Get started

    List with your own agent

    Get your home in front of millions of buyers by listing it on Zillow.

    Learn how to do it

    Sell it yourself

    Take full control of how buyers see your home on Zillow by listing For Sale by Owner (FSBO).

    List your home

    What's special

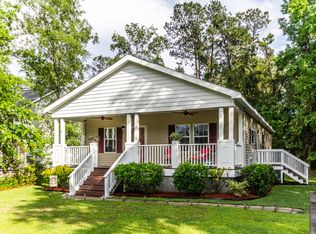
    Welcoming front porchStainless steel appliancesBeautifully designed kitchenEnd of a cul-de-sacBright open floor planAttractive exteriorMain level primary bedroom
    ***Ask about the possibility of receiving 1% reduction in interest rate and free refi.*** Conveniently located at the end of a cul-de-sac on over a third of an acre in North Charleston, this spacious, move-in-ready home offers outstanding features both inside and out. From the moment you arrive, the attractive exterior and widened, extended driveway set the tone, providing plenty of space and allowing easy access to the backyard for RV parking. A welcoming front porch leads you into a bright, open floor plan where natural light and attractive hardwood flooring create an inviting atmosphere. The living room offers generous space to relax and flows seamlessly into the dining area and the beautifully designed kitchen, complete with granite countertops, abundant 42'' maple cabinetry,stainless steel appliances, an island, and a pantry. From the dining area, step out to the screened porch and enjoy views of the fenced backyard. The main level primary bedroom features a tray ceiling, a walk-in closet, and a lovely en suite bath with a dual sink vanity, a large soaking tub, and a step-in shower. A laundry room and powder room are also conveniently located on the main floor. Upstairs, you will find four spacious bedrooms, including one that can easily serve as a media room or flexible bonus space, along with a full bathroom to complete the second level. Outside, the extended driveway continues all the way to the rear fence line, and the added privacy fence encloses the generous backyard. Just off the screened porch, a deck with a pergola offers a perfect spot for outdoor enjoyment, and a shed provides additional storage and workspace. The location is exceptional, placing you less than a mile from Charleston Southern University, 1.5 miles from I-26 and North Charleston Wannamaker Park, just over eight miles from Historic Downtown Summerville, and under eleven miles from Charleston International Airport. With its impressive features and unbeatable setting, this home is truly a must-see. Some images have been virtually staged.

    Zillow last checked:

    Listing updated:

    Listed by:

    Matt O'Neill Real Estate

    Bought with:

    The Firm Real Estate Company

    Source: CTMLS,MLS#: 25031933MLS Logo

    Facts & features

    Interior

    Bedrooms & bathrooms
    • Bedrooms: 5
    • Bathrooms: 3
    • Full bathrooms: 2
    • 1/2 bathrooms: 1
    Heating
    • Natural Gas
    Cooling
    • Central Air
    Appliances
    • Laundry: Washer Hookup, Laundry Room
    Features
    • Ceiling - Smooth, Tray Ceiling(s), Garden Tub/Shower, Kitchen Island, Walk-In Closet(s), Ceiling Fan(s), Pantry
    • Flooring: Carpet, Ceramic Tile, Wood
    • Has fireplace: No
    Interior area
    • Total structure area: 2,216
    • Total interior livable area: 2,216 sqft

    Property

    Parking
    • Total spaces: 2
    • Parking features: Garage, Attached, Off Street
    • Attached garage spaces: 2
    Features
    • Levels: Two
    • Stories: 2
    • Patio & porch: Deck, Front Porch, Screened
    • Exterior features: Rain Gutters
    • Fencing: Privacy,Wood
    Lot
    • Size: 0.35 Acres
    • Features: 0 - .5 Acre, Cul-De-Sac
    Details
    • Additional structures: Shed(s), Workshop
    • Parcel number: 4860500149

    Construction

    Type & style
    • Home type: SingleFamily
    • Architectural style: Traditional
    • Property subtype: Single Family Residence
    Materials
    • Vinyl Siding
    • Foundation: Slab
    • Roof: Asphalt
    Condition
    • New construction: No
    • Year built: 2018

    Utilities & green energy

    • Sewer: Public Sewer
    • Water: Well

    Community & neighborhood

    Location
    • Region: North Charleston
    • Subdivision: Shadow Heights

    Other

    Other facts
    • Listing terms: Any

    Price history

    DateEventPrice
    3/13/2026Sold$530,000+0.2%$239/sqft
    Source: CTMLS #25031933 Report a problem
    1/22/2026Listed for sale$529,000$239/sqft
    Source: CTMLS #25031933 Report a problem
    12/26/2025Pending sale$529,000$239/sqft
    Source: CTMLS #25031933 Report a problem
    12/8/2025Listed for sale$529,000$239/sqft
    Source: CTMLS #25031933 Report a problem
    11/22/2025Listing removed--
    Source: Owner Report a problem
    9/13/2025Listed for sale$529,000+27.3%$239/sqft
    Source: Owner Report a problem
    5/23/2022Sold$415,500$188/sqft
    Source: Public Record Report a problem
    4/2/2022Pending sale$415,500$188/sqft
    Source: Owner Report a problem
    3/30/2022Listed for sale$415,500+68.6%$188/sqft
    Source: Owner Report a problem
    2/20/2018Sold$246,500+886%$111/sqft
    Source: Public Record Report a problem
    3/6/2017Sold$25,000$11/sqft
    Source: Public Record Report a problem

    Public tax history

    YearProperty taxesTax assessment
    2025$2,324 -3.4%$16,640 +0.2%
    2024$2,407 +1.9%$16,600
    2023$2,361 +109.3%$16,600 +110.7%
    2022$1,128 -4%$7,880
    2021$1,175 -2.6%$7,880
    2020$1,207 $7,880
    2019$1,207 $7,880 +337.8%
    2017$1,207 $1,800

    Find assessor info on the county website

    Neighborhood: 29406

    Nearby schools

    GreatSchools rating
    Schools provided by the listing agent
    • Elementary: A. C. Corcoran
    • Middle: Northwoods
    • High: Stall

    Source: CTMLS. This data may not be complete. We recommend contacting the local school district to confirm school assignments for this home.

    Get a cash offer in 3 minutes
    Find out how much your home could sell for in as little as 3 minutes with a no-obligation cash offer.
    Estimated market value
    $532,700
    Get a cash offer in 3 minutes
    Find out how much your home could sell for in as little as 3 minutes with a no-obligation cash offer.
    Estimated market value
    $532,700