A rare opportunity to own a custom built, new construction ranch - ready for immediate occupancy! Ideally located at the end of a no outlet cul-de-sac in Green LSD. This home is sure to check your boxes of a dream home! Driving up, you will notice the gorgeous curb appeal with vertical siding, stone accents and high end garage doors. Walking in, you will immediately notice the tall ceilings throughout the house, cathedral ceilings in the open concept great room which features a floor to ceiling stone gas fireplace! Huge eat-in kitchen featuring stacked cabinets, walk-in pantry, stainless steel appliances and a bonus mini-fridge. You will fall in love with the leathered granite, including a gorgeous high-end granite slab around the 8 foot island. Enjoy a private, partially covered deck with composite deck boards for maintenance free living. Master suite features large bedroom with plenty of windows, huge master bathroom with double sink and makeup vanity. You will be blown away when you walk into the massive tiled shower with two shower heads! Walk-in-closet conveniently ties into the first floor laundry room. Gorgeous granite counters in all areas of the house. Walking down the steps you will find a second level that is above grade, filled with windows and unbelievable 11-12 foot ceilings! Lower level includes large bedroom and full bath (possible in law suite) and a bonus room for kids/office/move theatre or golf simulator! Walk out basement features a large 14X16 lower level composite deck, which will take you one level further down to a massive 16X32 stamped concrete patio! Recently planted 35 green giant arborvitae trees + large decorative stones. Large 3.5 car garage insulated with gas hookup, hot and cold water and a extended space for storage, large vehicle or a 4th car. This home has impressive hosting abilities with two decks and stamped patio, as well as open concept floor-plan. Quality craftsmanship throughout. Agent owns partial interest.
Closed
$630,000
2861 Lakeview Dr, Uniontown, OH 44685
4beds
3,750sqft
Single Family Residence
Built in 2024
0.62 Acres Lot
$661,700 Zestimate®
$168/sqft
$4,875 Estimated rent
Home value
$661,700
$615,000 - $715,000
$4,875/mo
Zestimate® history
Owner options
List your home for rent
$4,875/mo
Rent Zestimate®
Find your next renter with Zillow Rental Manager. Plus, with online applications, you can quickly screen prospective tenants – for free.
$4,875/mo
Rent Zestimate®
Refinance and save
$4,325/mo
Est. payment
Refinancing to a lower rate could help reduce your monthly payments and save thousands over the life of the loan.
$4,325/mo
Est. payment
Explore your selling options
Work with a Zillow partner agent
Leverage their expertise and Zillow's premium Showcase listings to get your home seen by more buyers.
Get startedList with your own agent
Get your home in front of millions of buyers by listing it on Zillow.
Learn how to do itSell it yourself
Take full control of how buyers see your home on Zillow by listing For Sale by Owner (FSBO).
List your homeWhat's special
Zillow last checked:
Listing updated:
Listed by:
James Dawson james@highpointreg.com330-354-8635,
High Point Real Estate Group
Bought with:
James Dawson, 2017001095
High Point Real Estate Group
Source: MLS Now,MLS#: 5054982 Originating MLS: Akron Cleveland Association of REALTORS
Originating MLS: Akron Cleveland Association of REALTORSFacts & features
Interior
Bedrooms & bathrooms
- Bedrooms: 4
- Bathrooms: 4
- Full bathrooms: 3
- 1/2 bathrooms: 1
- Main level bathrooms: 3
- Main level bedrooms: 3
Heating
- Forced Air, Fireplace(s), Gas
Cooling
- Central Air, Gas
Appliances
- Included: Built-In Oven, Cooktop, Dishwasher, Disposal, Microwave, Refrigerator
- Laundry: Main Level, Laundry Tub, Sink
Features
- Built-in Features, Chandelier, Cathedral Ceiling(s), Double Vanity, Eat-in Kitchen, Granite Counters, High Ceilings, Kitchen Island, Open Floorplan, Pantry, Smart Thermostat, Vaulted Ceiling(s), Walk-In Closet(s)
- Basement: Full,Finished,Storage Space,Walk-Out Access
- Number of fireplaces: 1
- Fireplace features: Family Room, Stone, Gas
Interior area
- Total structure area: 3,750
- Total interior livable area: 3,750 sqft
- Finished area above ground: 2,055
- Finished area below ground: 1,695
Property
Parking
- Total spaces: 3.5
- Parking features: Attached, Concrete, Driveway, Garage Faces Front, Garage, Heated Garage
- Attached garage spaces: 3.5
Features
- Levels: Two
- Stories: 2
- Patio & porch: Covered, Deck, Enclosed, Front Porch, Patio, Porch
- Has view: Yes
- View description: Trees/Woods
Lot
- Size: 0.62 Acres
- Features: Cul-De-Sac, Dead End, Sloped Down, Landscaped, Private, Rolling Slope
- Topography: Hill
Details
- Parcel number: 2812597
- Special conditions: Builder Owned,Standard
Construction
Type & style
- Home type: SingleFamily
- Architectural style: Ranch
- Property subtype: Single Family Residence
- Attached to another structure: Yes
Materials
- Stone, Stone Veneer, Vertical Siding, Vinyl Siding
- Roof: Asphalt,Fiberglass
Condition
- New Construction
- New construction: Yes
- Year built: 2024
Details
- Builder name: Blazebuild Construction Company Llc
- Warranty included: Yes
Utilities & green energy
- Sewer: Public Sewer
- Water: Public
Green energy
- Energy efficient items: Appliances, Construction, HVAC, Thermostat
Community & HOA
HOA
- Has HOA: Yes
- Services included: Common Area Maintenance
- HOA fee: $100 annually
- HOA name: Mystic Pointe
Location
- Region: Uniontown
Financial & listing details
- Price per square foot: $168/sqft
- Tax assessed value: $596,800
- Annual tax amount: $1,351
- Date on market: 7/18/2024
- Cumulative days on market: 70 days
Price history
| Date | Event | Price |
|---|---|---|
| 8/23/2024 | Sold | $630,000-1.6%$168/sqft |
Source:  MLS Now #5054982 Report a problem MLS Now #5054982 Report a problem | ||
| 7/31/2024 | Pending sale | $640,000$171/sqft |
Source: MLS Now #5054982 Report a problem | ||
| 7/18/2024 | Listed for sale | $640,000-3.6%$171/sqft |
Source: MLS Now #5054982 Report a problem | ||
| 7/17/2024 | Listing removed | -- |
Source: MLS Now #5039620 Report a problem | ||
| 7/9/2024 | Price change | $663,900-1.5%$177/sqft |
Source: MLS Now #5039620 Report a problem | ||
| 6/26/2024 | Price change | $673,900-0.1%$180/sqft |
Source: MLS Now #5039620 Report a problem | ||
| 5/20/2024 | Listed for sale | $674,900+2599.6%$180/sqft |
Source: MLS Now #5039620 Report a problem | ||
| 8/30/2023 | Sold | $25,000-57.5%$7/sqft |
Source: Public Record Report a problem | ||
| 9/16/2021 | Sold | $58,760$16/sqft |
Source: Public Record Report a problem | ||
Public tax history
| Year | Property taxes | Tax assessment |
|---|---|---|
| 2025 | $10,573 +688.7% | $208,880 +719.1% |
| 2024 | $1,341 +4.2% | $25,500 |
| 2023 | $1,286 +10.6% | $25,500 +24% |
| 2022 | $1,163 +6.1% | $20,566 |
| 2021 | $1,096 | $20,566 |
| 2020 | -- | $20,566 +207.1% |
| 2019 | $1,077 +152.8% | $6,696 -0.1% |
| 2018 | $426 -39.3% | $6,700 |
| 2017 | $702 | $6,700 -39.7% |
| 2016 | $702 | $11,120 |
| 2015 | $702 +0.6% | $11,120 |
| 2014 | $698 -10.3% | $11,120 -11.6% |
| 2013 | $778 -2% | $12,580 |
| 2012 | $794 +9.8% | $12,580 0% |
| 2011 | $723 +14.3% | $12,583 -4% |
| 2010 | $632 | $13,111 |
| 2009 | -- | $13,111 -32.1% |
| 2008 | $1,488 +8.4% | $19,310 +7.9% |
| 2007 | $1,372 +57.7% | $17,889 |
| 2006 | $870 +8.7% | $17,889 |
| 2005 | $800 +51.6% | $17,889 |
| 2004 | $528 -39.5% | $17,889 |
| 2003 | $872 -0.6% | $17,889 |
| 2002 | $877 +428.9% | $17,889 +448.9% |
| 2001 | $166 +0.9% | $3,259 |
| 2000 | $164 | $3,259 |
Find assessor info on the county website
Neighborhood: 44685
Nearby homes
- $384,5004 bd2 ba2k sqft2923 Joshua Ct, Uniontown, OH 44685Off Market
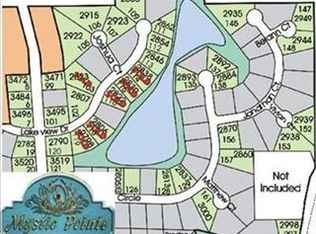
- $514,5004 bd5 ba3k sqft2863 Lakeview Dr, Uniontown, OH 44685Off Market
- $175,4002 bd1 ba1.1k sqft2919 Warren Dr, Uniontown, OH 44685Off Market
- $27,7100.456 Acres2862 Lakeview Dr, Uniontown, OH 44685Off Market
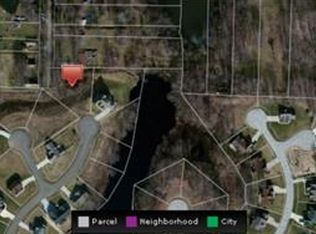
- $377,6003 bd2 ba1.8k sqft2931 Joshua Ct, Uniontown, OH 44685Off Market
- $57,7502 bd1 ba-- sqft2913 Warren Dr, Uniontown, OH 44685Sold
- $165,7002 bd1 ba1.1k sqft2920 Warren Dr, Uniontown, OH 44685Off Market
- $481,7003 bd2 ba2.3k sqft2915 Joshua Ct, Uniontown, OH 44685Off Market
Nearby schools
GreatSchools rating
- 9/10Green Primary SchoolGrades: 1-3Distance: 2 mi
- 8/10Green Middle SchoolGrades: 6-8Distance: 3.3 mi
- 8/10Green High SchoolGrades: 9-12Distance: 3 mi
Schools provided by the listing agent
- District: Green LSD (Summit)- 7707
Source: MLS Now. This data may not be complete. We recommend contacting the local school district to confirm school assignments for this home.
Get a cash offer in 3 minutes
Find out how much your home could sell for in as little as 3 minutes with a no-obligation cash offer.
Estimated market value
$661,700
Get a cash offer in 3 minutes
Find out how much your home could sell for in as little as 3 minutes with a no-obligation cash offer.
Estimated market value
$661,700
- Ohio
- Summit County
- Uniontown
- 44685
- 2861 Lakeview Dr
Nearby cities
Nearby zip codes
Other Uniontown Topics
