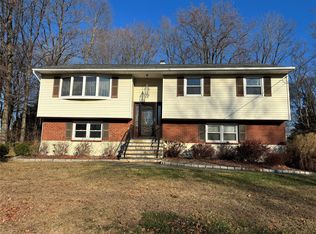
Spectacular home on a desirable street, sitting stately on the property. Upon entering the gracious expanded entrance hall, the magic continues. Soaring ceilings open up to the great room, perfect for today's lifestyle. The designer kitchen with an awesome island is the heart of the home. This gorgeous bi-level home lives like a 4 bedroom and includes 3 bedrooms and a large den. No detail has been overlooked, the perfect blend of cozy comfort and glorious entertaining. Many updates make move in ready an understatement, just pack your bags. The perfect flat yard is ideal for sports, leisure and fun. Having not been on the market in many years, be sure not to miss this gem.
Upgraded Electric panel, Oil burner and brand new above ground oil tank. Convenient to shopping and town, yet a quiet road. Meticulously maintained just for you.
Sold for $830,000
$830,000
2861 Mead Street, Yorktown Heights, NY 10598
3beds
1,723sqft
Single Family Residence, Residential
Built in 1967
0.47 Acres Lot
$891,300 Zestimate®
$482/sqft
$5,021 Estimated rent
Home value
$891,300
$793,000 - $998,000
$5,021/mo
Zestimate® history
Owner options
List your home for rent
$5,021/mo
Rent Zestimate®
Find your next renter with Zillow Rental Manager. Plus, with online applications, you can quickly screen prospective tenants – for free.
$5,021/mo
Rent Zestimate®
Refinance and save
$5,519/mo
Est. payment
Refinancing to a lower rate could help reduce your monthly payments and save thousands over the life of the loan.
$5,519/mo
Est. payment
Explore your selling options
Work with a Zillow partner agent
Leverage their expertise and Zillow's premium Showcase listings to get your home seen by more buyers.
Get startedList with your own agent
Get your home in front of millions of buyers by listing it on Zillow.
Learn how to do itSell it yourself
Take full control of how buyers see your home on Zillow by listing For Sale by Owner (FSBO).
List your homeWhat's special
Zillow last checked:
Listing updated:
Listed by:
Kathleen O'Driscoll 914-473-6184,
Houlihan Lawrence Inc. 914-962-4900,
Douglas Dill 914-671-7730,
Houlihan Lawrence Inc.
Bought with:
Peter Chong, 30CH0927685
RE/MAX Prime Properties
Peter Chong, 30CH0927685
RE/MAX Prime Properties
Source: OneKey® MLS as distributed by MLS GRID,MLS#: 838037
Facts & features
Interior
Bedrooms & bathrooms
- Bedrooms: 3
- Bathrooms: 2
- Full bathrooms: 2
Other
- Description: Extended entry foyer with stairs to main level. Living room, dining area with sliders to deck, dramatic eat in kitchen, all three areas open to each other. Primary bedroom, second bedroom, third bedroom, full bath with dual entry to both primary bedroom and hall.
- Level: First
Other
- Description: Spacious family room with sliders to patio, office/potential fourth bedroom, full bath, laundry and two car garage.
- Level: Lower
Heating
- Oil
Cooling
- Wall/Window Unit(s)
Appliances
- Included: Dishwasher, Dryer, Microwave, Range, Refrigerator, Stainless Steel Appliance(s), Washer
Features
- Chandelier, Eat-in Kitchen, Granite Counters, Kitchen Island, Primary Bathroom, Open Floorplan, Open Kitchen, Recessed Lighting
- Flooring: Hardwood
- Basement: Finished
- Attic: Pull Stairs
Interior area
- Total structure area: 1,723
- Total interior livable area: 1,723 sqft
Property
Parking
- Total spaces: 2
- Parking features: Garage
- Garage spaces: 2
Features
- Patio & porch: Deck
Lot
- Size: 0.47 Acres
Details
- Parcel number: 5400027009000010000058
- Special conditions: None
Construction
Type & style
- Home type: SingleFamily
- Property subtype: Single Family Residence, Residential
Materials
- Cedar
Condition
- Actual
- Year built: 1967
Utilities & green energy
- Sewer: Septic Tank
- Water: Public
- Utilities for property: Electricity Connected
Community & HOA
HOA
- Has HOA: No
Location
- Region: Yorktown Heights
Financial & listing details
- Price per square foot: $482/sqft
- Tax assessed value: $9,250
- Annual tax amount: $13,782
- Date on market: 3/28/2025
- Cumulative days on market: 14 days
- Listing agreement: Exclusive Right To Sell
- Electric utility on property: Yes
Price history
| Date | Event | Price |
|---|---|---|
| 6/23/2025 | Sold | $830,000+0.6%$482/sqft |
Source:  OneKey® MLS as distributed by MLS GRID #838037 Report a problem OneKey® MLS as distributed by MLS GRID #838037 Report a problem | ||
| 4/11/2025 | Pending sale | $825,000$479/sqft |
Source: OneKey® MLS as distributed by MLS GRID #838037 Report a problem | ||
| 3/28/2025 | Listed for sale | $825,000$479/sqft |
Source: OneKey® MLS as distributed by MLS GRID #838037 Report a problem | ||
Public tax history
| Year | Property taxes | Tax assessment |
|---|---|---|
| 2025 | -- | $9,250 |
| 2024 | -- | $9,250 |
| 2023 | -- | $9,250 |
| 2022 | -- | $9,250 |
| 2021 | -- | $9,250 |
| 2020 | -- | $9,250 |
| 2019 | -- | $9,250 |
| 2018 | -- | $9,250 |
| 2017 | -- | $9,250 |
| 2016 | -- | $9,250 |
| 2015 | $6,384 | $9,250 +3.9% |
| 2014 | $6,384 | $8,900 |
| 2013 | $6,384 | $8,900 |
| 2012 | -- | $8,900 |
| 2011 | -- | $8,900 |
| 2010 | -- | $8,900 |
| 2009 | -- | $8,900 |
| 2008 | -- | $8,900 |
| 2007 | -- | $8,900 |
| 2006 | -- | $8,900 |
| 2005 | -- | $8,900 |
| 2004 | -- | $8,900 |
| 2003 | -- | $8,900 |
| 2002 | -- | $8,900 |
| 2001 | -- | $8,900 |
| 1999 | -- | $8,900 |
Find assessor info on the county website
Neighborhood: 10598
Nearby homes
- $791,7003 bd2 ba1.8k sqft2869 Mead St, Yorktown Heights, NY 10598Off Market

- $701,9004 bd2 ba1.3k sqft2849 Mead St, Yorktown Heights, NY 10598Off Market
- $649,1003 bd1 ba1.7k sqft2852 Quinlan St, Yorktown Heights, NY 10598Off Market
- $690,0003 bd2 ba1.9k sqft2842 Quinlan St, Yorktown Heights, NY 10598Sold
- $655,2004 bd2 ba1.3k sqft2862 Quinlan St, Yorktown Heights, NY 10598Off Market
- $795,7004 bd2 ba1.7k sqft2877 Mead St, Yorktown Heights, NY 10598Off Market
- $919,9003 bd3 ba2k sqft2858 Mead St, Yorktown Heights, NY 10598Off Market
- $694,3003 bd2 ba1.3k sqft2839 Mead St, Yorktown Heights, NY 10598Off Market
Nearby schools
GreatSchools rating
- 8/10Mohansic SchoolGrades: K-3Distance: 0.6 mi
- 7/10Mildred E Strang Middle SchoolGrades: 6-8Distance: 0.9 mi
- 9/10Yorktown High SchoolGrades: 9-12Distance: 0.9 mi
Schools provided by the listing agent
- Elementary: Mohansic
- Middle: Mildred E Strang Middle School
- High: Yorktown High School
Source: OneKey® MLS as distributed by MLS GRID. This data may not be complete. We recommend contacting the local school district to confirm school assignments for this home.
Get a cash offer in 3 minutes
Find out how much your home could sell for in as little as 3 minutes with a no-obligation cash offer.
Estimated market value
$891,300
Get a cash offer in 3 minutes
Find out how much your home could sell for in as little as 3 minutes with a no-obligation cash offer.
Estimated market value
$891,300
- New York
- Westchester County
- Yorktown Heights
- 10598
- 2861 Mead Street
Nearby cities
Nearby neighborhoods
Nearby zip codes
Other Yorktown Heights Topics
- Apartments for Rent in 10598
- Houses for Sale in 10598
- Houses for Rent in 10598
- 10598 Real Estate
- Yorktown Heights Condos
- Houses for Sale in Yorktown Heights
- Newest Listings in Yorktown Heights
- Yorktown Heights Home Values
- Yorktown Heights Real Estate Agents
- Yorktown Heights Refinance
- Yorktown Heights Mortgage Rates
