Discover 2861 Meadowbrook Drive, a fully renovated residence showcasing sophisticated design, quality upgrades, and exceptional attention to detail. This stunning home delivers modern living with timeless appeal in every space. From the moment you arrive, you’ll be drawn to the crisp white brick exterior, new windows, new front door, new driveway and freshly installed fence with an automatic gate that offers privacy. The inviting curb appeal sets the tone for what awaits inside. Step through the door into a light-filled interior featuring decorative lighting, warm wood flooring, and thoughtfully curated finishes throughout. The spacious living room is a true showpiece, highlighted by a stunning painted brick fireplace with built-in shelving and a statement wood beam overhead that creates the perfect setting for relaxing evenings or lively gatherings. The fully updated kitchen blends beauty and functionality with sleek cabinetry, modern hardware, stainless steel appliances, and abundant storage. Just beyond, the dedicated wet bar with a beverage fridge adds a sophisticated touch, ideal for entertaining guests or enjoying a quiet night in. With 4 generously sized bedrooms and 2.5 beautifully updated bathrooms, this home offers flexibility for families, guests, or a home office setup. The serene primary suite provides a peaceful retreat, while the spa-inspired bathrooms showcase contemporary finishes and designer touches. Additional upgrades include a new tankless water heater for energy efficiency and on-demand hot water, along with major exterior improvements that provide peace of mind for years to come. The backyard offers privacy and space to enjoy, complete with turf, a new fence and secure motorized gate access. Stylish, move-in ready, and thoughtfully updated from top to bottom, this homw is the perfect place to call home. Schedule your private showing today and experience it for yourself!
Sold
Price Unknown
2861 Meadowbrook Dr, Plano, TX 75075
4beds
2,103sqft
Single Family Residence
Built in 1975
9,147 Square Feet Lot
$538,500 Zestimate®
$--/sqft
$2,815 Estimated rent
Home value
$538,500
$512,000 - $571,000
$2,815/mo
Zestimate® history
Owner options
List your home for rent
$2,815/mo
Rent Zestimate®
Find your next renter with Zillow Rental Manager. Plus, with online applications, you can quickly screen prospective tenants – for free.
$2,815/mo
Rent Zestimate®
Refinance and save
Refinancing to a lower rate could help reduce your monthly payments and save thousands over the life of the loan.
Explore your selling options
Work with a Zillow partner agent
Leverage their expertise and Zillow's premium Showcase listings to get your home seen by more buyers.
Get startedList with your own agent
Get your home in front of millions of buyers by listing it on Zillow.
Learn how to do itSell it yourself
Take full control of how buyers see your home on Zillow by listing For Sale by Owner (FSBO).
List your homeWhat's special
Modern hardwareThoughtfully curated finishes throughoutNew windowsWarm wood flooringStainless steel appliancesNew drivewayInviting curb appeal
Zillow last checked:
Listing updated:
Listed by:
Janine Bayer 0643780 972-387-0300,
Ebby Halliday, REALTORS 972-387-0300,
Julie Peacock 0745908 817-228-7620,
Ebby Halliday, REALTORS
Bought with:
Adam Moore
OnwardTX Real Estate Advisors
Source: NTREIS,MLS#: 21193083
Facts & features
Interior
Bedrooms & bathrooms
- Bedrooms: 4
- Bathrooms: 3
- Full bathrooms: 2
- 1/2 bathrooms: 1
Primary bedroom
- Features: Ceiling Fan(s), Dual Sinks, En Suite Bathroom, Walk-In Closet(s)
- Level: First
- Dimensions: 16 x 13
Bedroom
- Features: Ceiling Fan(s)
- Level: First
- Dimensions: 11 x 12
Bedroom
- Features: Ceiling Fan(s)
- Level: First
- Dimensions: 11 x 12
Bedroom
- Features: Ceiling Fan(s)
- Level: First
- Dimensions: 11 x 11
Breakfast room nook
- Level: First
- Dimensions: 8 x 11
Dining room
- Level: First
- Dimensions: 11 x 10
Kitchen
- Features: Built-in Features, Eat-in Kitchen, Stone Counters
- Level: First
- Dimensions: 14 x 10
Living room
- Features: Fireplace
- Level: First
- Dimensions: 17 x 28
Heating
- Central
Cooling
- Central Air, Ceiling Fan(s)
Appliances
- Included: Dishwasher, Electric Range, Disposal, Tankless Water Heater, Vented Exhaust Fan, Wine Cooler
Features
- Wet Bar, Built-in Features, Decorative/Designer Lighting Fixtures, Double Vanity, Eat-in Kitchen, High Speed Internet, Cable TV, Vaulted Ceiling(s), Walk-In Closet(s)
- Flooring: Carpet, Ceramic Tile, Luxury Vinyl Plank
- Has basement: No
- Number of fireplaces: 1
- Fireplace features: Wood Burning
Interior area
- Total interior livable area: 2,103 sqft
Property
Parking
- Total spaces: 2
- Parking features: Alley Access, Garage, Garage Faces Rear
- Attached garage spaces: 2
Features
- Levels: One
- Stories: 1
- Pool features: None
Lot
- Size: 9,147 Square Feet
Details
- Parcel number: R039500101601
Construction
Type & style
- Home type: SingleFamily
- Architectural style: Traditional,Detached
- Property subtype: Single Family Residence
Materials
- Brick
- Foundation: Slab
- Roof: Composition
Condition
- Year built: 1975
Utilities & green energy
- Sewer: Public Sewer
- Water: Public
- Utilities for property: Sewer Available, Water Available, Cable Available
Community & HOA
Community
- Features: Curbs, Sidewalks
- Subdivision: Prairie Creek Estates
HOA
- Has HOA: No
Location
- Region: Plano
Financial & listing details
- Tax assessed value: $329,829
- Annual tax amount: $5,633
- Date on market: 2/28/2026
- Cumulative days on market: 9 days
- Exclusions: Staging items
Price history
| Date | Event | Price |
|---|---|---|
| 4/9/2026 | Sold | -- |
Source: NTREIS #21193083 Report a problem | ||
| 3/14/2026 | Pending sale | $530,000$252/sqft |
Source: NTREIS #21193083 Report a problem | ||
| 3/3/2026 | Contingent | $530,000$252/sqft |
Source: NTREIS #21193083 Report a problem | ||
| 2/28/2026 | Listed for sale | $530,000$252/sqft |
Source: NTREIS #21193083 Report a problem | ||
Public tax history
| Year | Property taxes | Tax assessment |
|---|---|---|
| 2025 | $1,040 -41% | $329,829 +0.3% |
| 2024 | $1,762 -2.6% | $328,695 +10% |
| 2023 | $1,808 -46.5% | $298,814 +10% |
| 2022 | $3,382 | $271,649 +10% |
| 2021 | $3,382 | $246,954 +1.9% |
| 2020 | $3,382 | $242,294 -1.1% |
| 2019 | $3,382 | $244,995 +6.6% |
| 2018 | $3,382 -10.4% | $229,766 +4.5% |
| 2017 | $3,775 | $219,937 +9.4% |
| 2016 | $3,775 +13.5% | $200,965 +12.2% |
| 2015 | $3,325 | $179,087 +8.4% |
| 2014 | $3,325 | $165,210 +7% |
| 2013 | -- | $154,350 +3.2% |
| 2012 | -- | $149,559 +1.2% |
| 2011 | -- | $147,732 -0.8% |
| 2010 | -- | $148,924 +0.2% |
| 2009 | -- | $148,578 -3.5% |
| 2008 | -- | $153,924 -0.6% |
| 2007 | -- | $154,864 +2.9% |
| 2006 | -- | $150,475 +12.9% |
| 2005 | -- | $133,294 -7.1% |
| 2004 | -- | $143,443 +12.9% |
| 2003 | -- | $127,087 +1.7% |
| 2002 | -- | $124,917 -4.7% |
| 2001 | -- | $131,017 +3.9% |
| 2000 | -- | $126,117 |
Find assessor info on the county website
Neighborhood: Stratford Estates
Nearby homes
- $511,7006 bd4 ba3.3k sqft2865 Meadowbrook Dr, Plano, TX 75075Off Market
- $375,100-- bd2 ba2k sqft2857 Meadowbrook Dr, Plano, TX 75075Off Market
- $506,3003 bd2 ba2.1k sqft2853 Meadowbrook Dr, Plano, TX 75075Off Market
- $463,9004 bd3 ba2k sqft2869 Meadowbrook Dr, Plano, TX 75075Off Market
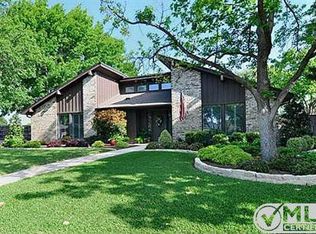
- $--4 bd3 ba2.4k sqft2856 Meadowbrook Dr, Plano, TX 75075Sold
- $432,100-- bd3 ba2.5k sqft2860 Meadowbrook Dr, Plano, TX 75075Off Market
- $590,3004 bd3 ba2.8k sqft2852 Meadowbrook Dr, Plano, TX 75075Off Market
- $434,8004 bd2 ba2k sqft2849 Meadowbrook Dr, Plano, TX 75075Off Market
Nearby schools
GreatSchools rating
- 8/10Shepard Elementary SchoolGrades: K-5Distance: 1.2 mi
- 7/10Wilson Middle SchoolGrades: 6-8Distance: 1.3 mi
- 7/10Plano Senior High SchoolGrades: 11-12Distance: 0.2 mi
Schools provided by the listing agent
- Elementary: Shepard
- Middle: Wilson
- High: Vines
- District: Plano ISD
Source: NTREIS. This data may not be complete. We recommend contacting the local school district to confirm school assignments for this home.
Get a cash offer in 3 minutes
Find out how much your home could sell for in as little as 3 minutes with a no-obligation cash offer.
Estimated market value
$538,500
Get a cash offer in 3 minutes
Find out how much your home could sell for in as little as 3 minutes with a no-obligation cash offer.
Estimated market value
$538,500
- Texas
- Collin County
- Plano
- 75075
- Stratford Estates
- 2861 Meadowbrook Dr
Nearby cities
Nearby neighborhoods
Nearby zip codes
Other Plano Topics
