Skip main navigation
Closed
  • $529,500

    2861 N Burling St #3N, Chicago, IL 60657

    2beds
    1,400sqft
    Condominium, Single Family Residence
    Built in 1924
    -- sqft lot
    $646,100 Zestimate®
    $378/sqft
    $3,361 Estimated rent

    Home value

    $646,100

    $607,000 - $685,000

    $3,361/mo

    Zestimate® history
    Loading
    Loading...

    Owner options

    List your home for rent

    $3,361/mo

    Rent Zestimate®

    Find your next renter with Zillow Rental Manager. Plus, with online applications, you can quickly screen prospective tenants – for free.

    Learn more

    $3,361/mo

    Rent Zestimate®

    Refinance and save

    $4,215/mo

    Est. payment

    Refinancing to a lower rate could help reduce your monthly payments and save thousands over the life of the loan.

    See today's rates

    $4,215/mo

    Est. payment

    Explore your selling options

    Work with a Zillow partner agent

    Leverage their expertise and Zillow's premium Showcase listings to get your home seen by more buyers.

    Get started

    List with your own agent

    Get your home in front of millions of buyers by listing it on Zillow.

    Learn how to do it

    Sell it yourself

    Take full control of how buyers see your home on Zillow by listing For Sale by Owner (FSBO).

    List your home

    What's special

    Wood burning fireplaceModern finishesHome officeFully renovated kitchenBay windowsExpansive dining roomCoffee bar
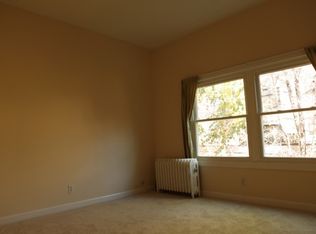
    Modern/Vintage Gem on one of the most desirable and coveted blocks of Lincoln Park/Lakeview. This tree-lined, one-way street is a calm haven from the bustle of the city. Spacious & bright top floor 2 bed/1 bath vintage unit w/south, east, west tree top exposures. Highly rated (1+) Alcott Elementary. Impeccable hardwood floors throughout with 9-foot ceilings. Enter unit from your own private landing into the large, beautiful living room. Unique architectural details including bay windows, a wood burning fireplace, 2 antique decorative trumeau mirrors, and built-in bookshelves. Plenty of space for a home office in the living area. The bathroom was totally rehabbed with modern finishes in 2022. Unit has a custom closet/pantry that leads to the expansive dining room with spectacular wood beamed ceiling. The fully renovated kitchen features gorgeous white custom cabinetry with new kitchen hardware, brand new tile backsplash, undermount sink, quartz countertops, separate wine fridge and coffee bar. Second bedroom is separate from the Primary, Unit has a balcony with room for a grill and another space for chairs. Home features an in-unit washer and dryer. List price includes large deeded, heated garage space with security cameras. Large common backyard with Koi Pond. Intimate 9-unit building. Tons of closet space as well as a very large separate storage unit. Bike storage. RING security camera in front vestibule. This home is walking distance to restaurants, shops, CTA, the lake, farmer's markets, street fairs and all that Lincoln Park and Lakeview have to offer. Trader Joes and Doms are right down the street. Come call this beauty home!

    Zillow last checked:

    Listing updated:

    Listing courtesy of:

    Marilyn Knaus 630-669-9977,

    @properties Christie's International Real Estate

    Bought with:

    Gabrielle Khan

    @properties Christie's International Real Estate

    Source: MRED as distributed by MLS GRID,MLS#: 11977627MLS Logo

    Facts & features

    Interior

    Bedrooms & bathrooms
    • Bedrooms: 2
    • Bathrooms: 1
    • Full bathrooms: 1
    Primary bedroom
    • Features: Flooring (Hardwood)
    • Level: Main
    • Area: 143 Square Feet
    • Dimensions: 13X11
    Bedroom 2
    • Features: Flooring (Hardwood)
    • Level: Main
    • Area: 156 Square Feet
    • Dimensions: 13X12
    Dining room
    • Features: Flooring (Hardwood)
    • Level: Main
    • Area: 170 Square Feet
    • Dimensions: 17X10
    Kitchen
    • Features: Flooring (Hardwood)
    • Level: Main
    • Area: 170 Square Feet
    • Dimensions: 17X10
    Living room
    • Features: Flooring (Hardwood)
    • Level: Main
    • Area: 391 Square Feet
    • Dimensions: 23X17
    Heating
    • Radiator(s)
    Cooling
    • Wall Unit(s)
    Appliances
    • Included: Range, Microwave, Dishwasher, Refrigerator, Washer, Dryer, Wine Refrigerator, Range Hood
    • Laundry: In Unit
    Features
    • Storage
    • Flooring: Hardwood
    • Windows: Skylight(s)
    • Basement: None
    • Number of fireplaces: 1
    • Fireplace features: Wood Burning, Living Room
    Interior area
    • Total structure area: 0
    • Total interior livable area: 1,400 sqft

    Property

    Parking
    • Total spaces: 1
    • Parking features: Garage Door Opener, Heated Garage, Off Site, Detached, Garage
    • Garage spaces: 1
    • Has uncovered spaces: Yes
    Accessibility
    • Accessibility features: No Disability Access
    Details
    • Additional parcels included: 14281150741043
    • Parcel number: 14281150831007
    • Special conditions: List Broker Must Accompany

    Construction

    Type & style
    • Home type: Condo
    • Property subtype: Condominium, Single Family Residence
    Materials
    • Brick
    Condition
    • New construction: No
    • Year built: 1924

    Utilities & green energy

    • Sewer: Other
    • Water: Other

    Community & neighborhood

    Location
    • Region: Chicago

    HOA & financial

    HOA
    • Has HOA: Yes
    • HOA fee: $477 monthly
    • Services included: Heat, Water, Parking, Insurance, Scavenger, Internet

    Other

    Other facts
    • Listing terms: Conventional
    • Ownership: Condo

    Price history

    DateEventPrice
    5/3/2024Sold$529,500+2%$378/sqft
    Source: MRED as distributed by MLS GRID #11977627 Report a problem
    4/27/2024Pending sale$519,000$371/sqft
    Source: MRED as distributed by MLS GRID #11977627 Report a problem
    2/14/2024Contingent$519,000$371/sqft
    Source: MRED as distributed by MLS GRID #11977627 Report a problem
    2/9/2024Listed for sale$519,000+22.1%$371/sqft
    Source: MRED as distributed by MLS GRID #11977627 Report a problem
    3/23/2021Sold$425,000$304/sqft
    Source: MRED as distributed by MLS GRID #10954764 Report a problem

    Public tax history

    Tax history is unavailable.

    Neighborhood: Lake View

    Nearby schools

    GreatSchools rating
    Schools provided by the listing agent
    • District: 299

    Source: MRED as distributed by MLS GRID. This data may not be complete. We recommend contacting the local school district to confirm school assignments for this home.

    Get a cash offer in 3 minutes
    Find out how much your home could sell for in as little as 3 minutes with a no-obligation cash offer.
    Estimated market value
    $646,100
    Get a cash offer in 3 minutes
    Find out how much your home could sell for in as little as 3 minutes with a no-obligation cash offer.
    Estimated market value
    $646,100