Skip main navigation
Off market
  • $576,300

    2861 NW Brookside Dr, Grimes, IA 50131

    6beds
    2,011sqft
    Single Family Residence
    Built in 2022
    0.29 Acres Lot
    $576,300 Zestimate®
    $287/sqft
    $3,019 Estimated rent

    Home value

    $576,300

    $519,000 - $645,000

    $3,019/mo

    Zestimate® history
    Loading
    Loading...

    Owner options

    List your home for rent

    $3,019/mo

    Rent Zestimate®

    Find your next renter with Zillow Rental Manager. Plus, with online applications, you can quickly screen prospective tenants – for free.

    Learn more

    $3,019/mo

    Rent Zestimate®

    Refinance and save

    $3,312/mo

    Est. payment

    Refinancing to a lower rate could help reduce your monthly payments and save thousands over the life of the loan.

    See today's rates

    $3,312/mo

    Est. payment

    Explore your selling options

    Work with a Zillow partner agent

    Leverage their expertise and Zillow's premium Showcase listings to get your home seen by more buyers.

    Get started

    List with your own agent

    Get your home in front of millions of buyers by listing it on Zillow.

    Learn how to do it

    Sell it yourself

    Take full control of how buyers see your home on Zillow by listing For Sale by Owner (FSBO).

    List your home

    What's special

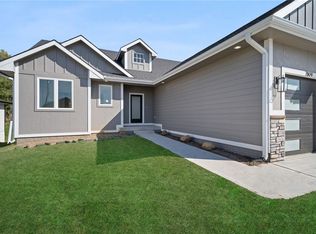
    NO OPEN HOUSE 4/9/2023. Stunning home by Omega Homes, walkout with views of mature trees in back. Annexed into Johnston School District. Total 3874sft, 6 bed, 4.5 baths, w/additional theatre room. Entire main level @10 feet ceiling w/grand 8ft tall double entry & 8 ft tall deck door. Beautiful architecture with Coffered ceiling ~13 ft living room, ~13ft tray main entry, ~11ft tray with LED in master bed. Front bedroom with 12ft tall ceilings. 9’ basement ceilings. Massive kitchen island with cabinets on both sides. Kitchen cabinets to the ceiling with glass & in cabinet lights. Huge living rooms on main level & basement w/extra tall windows. Master suite with huge windows, soaking tub & premium tiled shower. Fall in love with oversize bedrooms. Walk-in closets in basement bedrooms. Huge composite deck with metal railing and stairs. Speakers in theatre installed and projector ready, Central vac, epoxy garage floors, belt drive garage doors with wifi. Luxurious light & plumbing fixtures, custom wood shelves in pantry and all closets & many upgrades included. Custom plan for build on any lot.

    This property is off market, which means it's not currently listed for sale or rent on Zillow. This may be different from what's available on other websites or public sources.

    Zillow last checked:

    Listing updated:

    Listed by:

    Sabharwal, Monica (888)220-0988,

    Platinum Realty LLC

    Bought with:

    Sabharwal, Monica

    Platinum Realty LLC

    Source: DMMLS,MLS#: 653500MLS LogoOriginating MLS: Des Moines Area Association of REALTORS

    Facts & features

    Interior

    Bedrooms & bathrooms
    • Bedrooms: 6
    • Bathrooms: 5
    • Full bathrooms: 4
    • 1/2 bathrooms: 1
    • Main level bedrooms: 3
    Heating
    • Forced Air, Gas, Natural Gas
    Cooling
    • Central Air
    Appliances
    • Included: Built-In Oven, Cooktop, Dishwasher, Freezer, Microwave, Refrigerator
    • Laundry: Main Level
    Features
    • Central Vacuum, Dining Area, Eat-in Kitchen
    • Flooring: Tile
    • Basement: Finished,Walk-Out Access
    • Number of fireplaces: 1
    • Fireplace features: Gas, Vented
    Interior area
    • Total structure area: 2,011
    • Total interior livable area: 2,011 sqft
    • Finished area below ground: 1,863

    Property

    Parking
    • Total spaces: 3
    • Parking features: Attached, Garage, Three Car Garage
    • Attached garage spaces: 3
    Features
    • Patio & porch: Covered, Deck, Patio
    • Exterior features: Deck, Sprinkler/Irrigation, Patio
    Lot
    • Size: 0.29 Acres
    • Features: Rectangular Lot
    Details
    • Parcel number: 311/00016409002
    • Zoning: Res

    Construction

    Type & style
    • Home type: SingleFamily
    • Architectural style: Ranch
    • Property subtype: Single Family Residence
    Materials
    • Stone, Stucco
    • Foundation: Poured
    • Roof: Asphalt,Shingle
    Condition
    • New Construction
    • New construction: Yes
    • Year built: 2022
    Details
    • Builder name: Omega Homes

    Utilities & green energy

    • Sewer: Public Sewer
    • Water: Public

    Community & HOA

    HOA
    • Has HOA: Yes
    • HOA fee: $150 annually
    • HOA name: Willow Hills HOA
    • Second HOA name: TBD
    Location
    • Region: Grimes

    Financial & listing details

    • Price per square foot: $287/sqft
    • Date on market: 6/5/2022
    • Cumulative days on market: 319 days
    • Listing terms: Cash,Conventional
    • Road surface type: Concrete

    Price history

    DateEventPrice
    5/22/2023Sold$675,000-3.4%$336/sqft
    Source: DMMLS #653500 Report a problem
    6/6/2022Listed for sale$698,900$348/sqft
    Source: DMMLS #653500 Report a problem

    Public tax history

    Tax history is unavailable.

    Neighborhood: 50131

    Nearby schools

    GreatSchools rating
    Schools provided by the listing agent
    • District: Johnston

    Source: DMMLS. This data may not be complete. We recommend contacting the local school district to confirm school assignments for this home.

    Get pre-qualified for a loan
    At Zillow Home Loans, we can pre-qualify you in as little as 5 minutes with no impact to your credit score.

    An equal housing lender. NMLS #10287.

    Sell for more on Zillow
    Get a Zillow Showcase℠ listing at no additional cost and you could sell for .
    $576,300
    2% more
    +$11,526
    With Zillow Showcase(estimated)
    $587,826