First time on the market in the gated community of Heritage Ranch! This turnkey and beautifully updated single level 3-bedroom, 2½-bath home offers spacious and versatile living with a bonus upstairs office/4th bedroom featuring its own ½ bath, two loft areas, a family room, and a separate living room. Situated on a quiet cul-de-sac, the home also features vaulted ceilings, brand-new carpet throughout, and an enclosed carport with laundry room.
The remodeled kitchen features new cabinets, appliances, granite countertops, updated flooring, and fresh exterior/interior paint. Two wood-burning fireplaces create a warm and inviting atmosphere perfect for relaxing or entertaining.
Enjoy outdoor living with a brand-new deck and covered patio overlooking the large backyard, with Snake Creek running behind the property for a peaceful natural setting. Additional highlights include a workshop, storage shed, and plenty of space to entertain, unwind, or enjoy the surrounding beauty. Located in the desirable gated community of Heritage Ranch, residents enjoy exceptional amenities including pools, scenic trails, sport courts, pickleball courts, a dog park, and private lake/marina access. This move-in-ready property offers the perfect combination of privacy, comfort, and resort-style living — a rare opportunity you won’t want to miss.
Sold for $535,000
Listed by: Central Coast Sotheby's International Realty • Julianne DesJardins • Contact: 805-712-9375
Bought with: RE/MAX Success
$535,000
2861 Old Wrangler Ln, Heritage Ranch, CA 93446
3beds
1,925sqft
Single Family Residence
Built in 1974
6,376 Square Feet Lot
$539,000 Zestimate®
$278/sqft
$3,315 Estimated rent
Home value
$539,000
$496,000 - $588,000
$3,315/mo
Zestimate® history
Owner options
List your home for rent
$3,315/mo
Rent Zestimate®
Find your next renter with Zillow Rental Manager. Plus, with online applications, you can quickly screen prospective tenants – for free.
$3,315/mo
Rent Zestimate®
Refinance and save
$3,689/mo
Est. payment
Refinancing to a lower rate could help reduce your monthly payments and save thousands over the life of the loan.
$3,689/mo
Est. payment
Explore your selling options
Work with a Zillow partner agent
Leverage their expertise and Zillow's premium Showcase listings to get your home seen by more buyers.
Get startedList with your own agent
Get your home in front of millions of buyers by listing it on Zillow.
Learn how to do itSell it yourself
Take full control of how buyers see your home on Zillow by listing For Sale by Owner (FSBO).
List your homeWhat's special
Two loft areasLarge backyardQuiet cul-de-sacWarm and inviting atmosphereFamily roomTwo wood-burning fireplacesUpdated flooring
Zillow last checked:
Listing updated:
Listed by:
Julianne DesJardins DRE #01982316 805-712-9375,
Central Coast Sotheby's International Realty,
Alessandra McGuckin DRE #01993980 805-490-2629,
Central Coast Sotheby's International Realty
Bought with:
Jennifer Caro, DRE #01187733
RE/MAX Success
Source: CRMLS,MLS#: NS26101937 Originating MLS: California Regional MLS
Originating MLS: California Regional MLSFacts & features
Interior
Bedrooms & bathrooms
- Bedrooms: 3
- Bathrooms: 3
- Full bathrooms: 1
- 3/4 bathrooms: 1
- 1/2 bathrooms: 1
- Main level bathrooms: 2
- Main level bedrooms: 3
Rooms
- Room types: Art Studio, Attic, Bonus Room, Bedroom, Converted Bedroom, Family Room, Kitchen, Laundry, Loft, Living Room, Primary Bedroom, Office, Utility Room, Workshop, Dining Room
Primary bedroom
- Features: Primary Suite
Bathroom
- Features: Bathtub, Granite Counters, Tub Shower, Upgraded, Vanity, Walk-In Shower
Kitchen
- Features: Granite Counters, Kitchen/Family Room Combo, Remodeled, Updated Kitchen
Heating
- Central, Fireplace(s), Wood
Cooling
- Central Air
Appliances
- Included: Dishwasher, Electric Oven, Electric Range, Disposal, Microwave, Water To Refrigerator
- Laundry: Washer Hookup, Electric Dryer Hookup, In Carport, Propane Dryer Hookup
Features
- Beamed Ceilings, Ceiling Fan(s), Separate/Formal Dining Room, Granite Counters, Pantry, Storage, All Bedrooms Down, Attic, Loft, Primary Suite, Utility Room, Workshop
- Flooring: Carpet, Tile, Vinyl
- Doors: Mirrored Closet Door(s)
- Windows: Bay Window(s), Double Pane Windows
- Has fireplace: Yes
- Fireplace features: Blower Fan, Family Room, Living Room, Wood Burning
- Common walls with other units/homes: No Common Walls
Interior area
- Total interior livable area: 1,925 sqft
Property
Parking
- Total spaces: 3
- Parking features: Concrete, Carport, Driveway
- Has carport: Yes
- Uncovered spaces: 3
Features
- Levels: Two
- Stories: 2
- Entry location: 1
- Patio & porch: Covered, Deck, Front Porch, Wood
- Pool features: Community, Association
- Has spa: Yes
- Spa features: Community
- Fencing: Wood
- Has view: Yes
- View description: Canyon, Hills, Lake, Mountain(s), Neighborhood, Peek-A-Boo, Trees/Woods
- Has water view: Yes
- Water view: Lake
- Waterfront features: Lake, Lake Privileges
Lot
- Size: 6,376 Square Feet
- Features: 0-1 Unit/Acre, Cul-De-Sac
Details
- Additional structures: Shed(s), Storage, Workshop
- Parcel number: 012282006
- Special conditions: Standard
- Horse amenities: Riding Trail
Construction
Type & style
- Home type: SingleFamily
- Property subtype: Single Family Residence
Condition
- Updated/Remodeled,Turnkey
- New construction: No
- Year built: 1974
Utilities & green energy
- Electric: 220 Volts in Garage
- Sewer: Public Sewer
- Water: Public
- Utilities for property: Cable Available, Electricity Connected, Propane, Phone Available, Sewer Connected, Water Connected
Community & HOA
Community
- Features: Biking, Curbs, Dog Park, Hiking, Horse Trails, Stable(s), Lake, Mountainous, Park, Water Sports, Fishing, Gated, Marina, Pool
- Security: Carbon Monoxide Detector(s), Gated Community, Gated with Attendant, Key Card Entry, Smoke Detector(s)
- Subdivision: Pr Lake Nacimiento(230)
HOA
- Has HOA: Yes
- Amenities included: Bocce Court, Call for Rules, Clubhouse, Sport Court, Dock, Dog Park, Fire Pit, Horse Trails, Management, Meeting/Banquet/Party Room, Outdoor Cooking Area, Barbecue, Picnic Area, Paddle Tennis, Pier, Playground, Pickleball, Pool, Recreation Room, RV Parking, Spa/Hot Tub
- HOA fee: $180 monthly
- HOA name: Hertiage Ranch
- HOA phone: 805-238-9641
Location
- Region: Heritage Ranch
Financial & listing details
- Price per square foot: $278/sqft
- Tax assessed value: $139,657
- Date on market: 5/13/2026
- Cumulative days on market: 10 days
- Listing terms: Cash,Cash to New Loan,Conventional,1031 Exchange,FHA
- Exclusions: Staging furniture and décor are not included in the sale of the home
- Road surface type: Paved
Price history
| Date | Event | Price |
|---|---|---|
| 6/22/2026 | Sold | $535,000-2.7%$278/sqft |
Source:  CRMLS #NS26101937 Report a problem CRMLS #NS26101937 Report a problem | ||
| 5/25/2026 | Contingent | $550,000$286/sqft |
Source: CRMLS #NS26101937 Report a problem | ||
| 5/13/2026 | Listed for sale | $550,000$286/sqft |
Source: CRMLS #NS26101937 Report a problem | ||
Public tax history
| Year | Property taxes | Tax assessment |
|---|---|---|
| 2026 | -- | $139,657 +2% |
| 2025 | $1,607 +4.1% | $136,920 +2% |
| 2024 | $1,544 +1.7% | $134,236 +2% |
| 2023 | $1,518 -2.1% | $131,605 +2% |
| 2022 | $1,550 +1.8% | $129,025 +2% |
| 2021 | $1,522 +1% | $126,496 +1% |
| 2020 | $1,508 +1.8% | $125,200 +2% |
| 2019 | $1,481 +1.8% | $122,746 +2% |
| 2018 | $1,454 +1.8% | $120,341 +2% |
| 2017 | $1,428 +4.3% | $117,982 +2% |
| 2016 | $1,369 | $115,669 +1.5% |
| 2015 | $1,369 +4.9% | $113,932 +2% |
| 2014 | $1,305 | $111,701 +2.5% |
| 2012 | -- | $109,017 +2% |
| 2011 | -- | $106,880 +0.8% |
| 2010 | -- | $106,082 -0.2% |
| 2009 | -- | $106,335 +2% |
| 2008 | -- | $104,251 +2% |
| 2007 | -- | $102,208 +2% |
| 2006 | -- | $100,205 +2% |
| 2005 | -- | $98,241 +2% |
| 2004 | -- | $96,315 +1.9% |
| 2003 | -- | $94,550 +2% |
| 2002 | -- | $92,697 +2% |
| 2001 | -- | $90,880 |
Find assessor info on the county website
Neighborhood: 93446
Nearby homes
- $536,6003 bd2 ba1.5k sqft2849 Old Wrangler Ln, Paso Robles, CA 93446Off Market
- $489,000-- bd-- ba-- sqft2873 Old Wrangler Ln, Heritage Ranch, CA 93446Off Market
- $547,8003 bd2 ba1.7k sqft2837 Old Wrangler Ln, Paso Robles, CA 93446Off Market
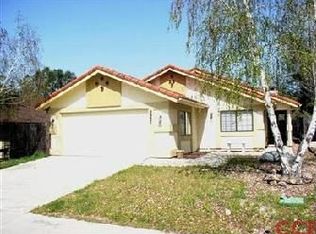
- $546,0003 bd2 ba1.9k sqft2877 Old Wrangler Ln, Paso Robles, CA 93446Off Market
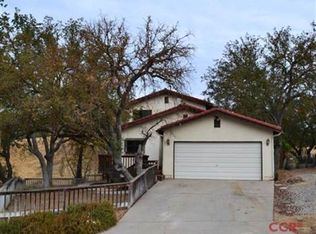
- $479,0002 bd1 ba1k sqft2825 Old Wrangler Ln, Paso Robles, CA 93446Sold
- $523,5002 bd2 ba1.5k sqft4655 Silver Saddle Ln, Heritage Ranch, CA 93446Off Market
- $399,7002 bd1 ba-- sqft2889 Old Wrangler Ln, Heritage Ranch, CA 93446Off Market
- $476,1003 bd2 ba1.2k sqft2876 Old Wrangler Ln, Heritage Ranch, CA 93446Off Market
Nearby schools
GreatSchools rating
- 6/10Cappy Culver Elementary SchoolGrades: K-8Distance: 1.4 mi
Schools provided by the listing agent
- Elementary: Cappy Culver
Source: CRMLS. This data may not be complete. We recommend contacting the local school district to confirm school assignments for this home.


Get pre-qualified for a loan
At Zillow Home Loans, we can pre-qualify you in as little as 5 minutes with no impact to your credit score.An equal housing lender. NMLS #10287.
- California
- San Luis Obispo County
- Paso Robles
- 93446
- 2861 Old Wrangler Ln
