Beautifully updated single-story home offering approximately 2,518 square feet with 4 bedrooms, 2 bathrooms, a 3-car garage, RV parking, and a spacious .34-acre lot. This move-in-ready property combines extensive recent upgrades with the functionality and outdoor space today's buyers are looking for. Inside, you'll find professionally installed wood flooring, new baseboards, fresh interior paint, updated lighting, custom wall molding, and an enhanced open-concept layout created by removing a pony wall between the living spaces. The remodeled kitchen features painted cabinetry, updated hardware, new countertops, backsplash, sink, faucet, stove, range hood, soft-close doors and drawers, and convenient pull-out shelving. The result is a bright, modern space ideal for both everyday living and entertaining. The exterior has been equally improved with fresh paint, a new front entry door, updated exterior lighting, and attractive landscaping enhancements that add to the home's curb appeal. The large backyard provides plenty of room to relax, entertain, garden, or play, while the oversized storage shed offers valuable space for tools, hobbies, or additional storage. RV parking and a three-car garage provide flexibility for vehicles, recreational toys, and workspace needs. Located in a desirable Cameron Park neighborhood close to schools, parks, shopping, and local amenities, this beautifully maintained property offers the perfect combination of modern updates, generous outdoor space, and pride of ownership throughout.
Closed
$840,000
2861 Osborne Rd, Cameron Park, CA 95682
4beds
2,518sqft
Single Family Residence
Built in 2002
0.34 Acres Lot
$843,700 Zestimate®
$334/sqft
$3,532 Estimated rent
Home value
$843,700
$768,000 - $928,000
$3,532/mo
Zestimate® history
Owner options
List your home for rent
$3,532/mo
Rent Zestimate®
Find your next renter with Zillow Rental Manager. Plus, with online applications, you can quickly screen prospective tenants – for free.
$3,532/mo
Rent Zestimate®
Refinance and save
$5,587/mo
Est. payment
Refinancing to a lower rate could help reduce your monthly payments and save thousands over the life of the loan.
$5,587/mo
Est. payment
Explore your selling options
Work with a Zillow partner agent
Leverage their expertise and Zillow's premium Showcase listings to get your home seen by more buyers.
Get startedList with your own agent
Get your home in front of millions of buyers by listing it on Zillow.
Learn how to do itSell it yourself
Take full control of how buyers see your home on Zillow by listing For Sale by Owner (FSBO).
List your homeWhat's special
Rv parkingBeautifully updated single-story homeNew baseboardsNew countertopsSoft-close doors and drawersEnhanced open-concept layoutFresh interior paint
Zillow last checked:
Listing updated:
Listed by:
Mark Cadwallader DRE #02053833 916-850-9941,
Vista Sotheby's International Realty
Bought with:
Linda Ellen Anderson, DRE #01182149
Cali Homes
Source: MetroList Services of CA,MLS#: 226079501Originating MLS: MetroList Services, Inc.
Facts & features
Interior
Bedrooms & bathrooms
- Bedrooms: 4
- Bathrooms: 2
- Full bathrooms: 2
Rooms
- Room types: Family Room, Great Room, Kitchen, Laundry, Living Room
Primary bathroom
- Features: Shower Stall(s), Tub
Dining room
- Features: Breakfast Nook
Kitchen
- Features: Quartz Counter, Island w/Sink, Kitchen/Family Combo
Heating
- Central
Cooling
- Ceiling Fan(s), Central Air
Appliances
- Laundry: Laundry Room, Inside Room
Features
- Flooring: Tile, Wood
- Has fireplace: No
Interior area
- Total structure area: 0
- Total interior livable area: 2,518 sqft
Property
Parking
- Total spaces: 3
- Parking features: Attached, RV Possible
- Attached garage spaces: 3
Lot
- Size: 0.34 Acres
- Features: Shape Regular
Details
- Parcel number: 082171005000
- Zoning: R1
- Special conditions: Standard
Construction
Type & style
- Home type: SingleFamily
- Property subtype: Single Family Residence
Materials
- Stucco, Frame
- Foundation: Slab
- Roof: Tile
Condition
- Year built: 2002
Utilities & green energy
- Electric: 220 Volts
- Sewer: Public Sewer
- Water: Public
- Utilities for property: Electric, Sewer In & Connected, Propane
Community & HOA
Location
- Region: Cameron Park
Financial & listing details
- Price per square foot: $334/sqft
- Tax assessed value: $739,500
- Date on market: 9/20/2026
Price history
| Date | Event | Price |
|---|---|---|
| 8/6/2026 | Sold | $840,000+0.1%$334/sqft |
Source: MetroList Services of CA #226079501 Report a problem | ||
| 7/1/2026 | Pending sale | $839,000$333/sqft |
Source: MetroList Services of CA #226079501 Report a problem | ||
| 6/25/2026 | Listed for sale | $839,000+15.7%$333/sqft |
Source: MetroList Services of CA #226079501 Report a problem | ||
| 8/5/2024 | Sold | $725,000$288/sqft |
Source: Public Record Report a problem | ||
| 7/6/2024 | Pending sale | $725,000$288/sqft |
Source: MetroList Services of CA #224067364 Report a problem | ||
| 6/27/2024 | Listed for sale | $725,000+32.5%$288/sqft |
Source: MetroList Services of CA #224067364 Report a problem | ||
| 5/17/2016 | Sold | $547,000-0.5%$217/sqft |
Source: MetroList Services of CA #16002368 Report a problem | ||
| 4/26/2016 | Pending sale | $549,900$218/sqft |
Source: RE/MAX GOLD #16002368 Report a problem | ||
| 4/22/2016 | Price change | $549,900-4.3%$218/sqft |
Source: RE/MAX GOLD #16002368 Report a problem | ||
| 3/16/2016 | Price change | $574,900-3.9%$228/sqft |
Source: RE/MAX GOLD #16002368 Report a problem | ||
| 3/1/2016 | Listed for sale | $598,500+51.5%$238/sqft |
Source: RE/MAX GOLD #16002368 Report a problem | ||
| 10/21/2002 | Sold | $395,000+472.5%$157/sqft |
Source: Public Record Report a problem | ||
| 5/10/2002 | Sold | $69,000$27/sqft |
Source: MetroList Services of CA #122201322 Report a problem | ||
Public tax history
| Year | Property taxes | Tax assessment |
|---|---|---|
| 2026 | -- | $739,500 +2% |
| 2025 | $7,843 +15.6% | $725,000 +14.2% |
| 2024 | $6,781 +2% | $634,833 +2% |
| 2023 | $6,652 +1.5% | $622,386 +2% |
| 2022 | $6,554 +1.3% | $610,183 +2% |
| 2021 | $6,469 +1.4% | $598,220 +1% |
| 2020 | $6,382 +1.7% | $592,087 +2% |
| 2019 | $6,274 +2.7% | $580,479 +2% |
| 2018 | $6,108 +2% | $569,098 +2% |
| 2017 | $5,987 +14.7% | $557,940 +15.5% |
| 2016 | $5,221 +1.5% | $483,252 +1.5% |
| 2015 | $5,144 +25.5% | $475,995 +26.1% |
| 2014 | $4,099 | $377,500 |
| 2013 | -- | $377,500 |
| 2012 | -- | $377,500 |
| 2011 | -- | $377,500 -11.2% |
| 2010 | -- | $425,000 -4.3% |
| 2009 | -- | $444,247 +2% |
| 2008 | -- | $435,537 +2% |
| 2007 | -- | $426,998 +2% |
| 2006 | -- | $418,627 +2% |
| 2005 | -- | $410,419 +2% |
| 2004 | -- | $402,373 +1.9% |
| 2003 | -- | $395,000 |
Find assessor info on the county website
Neighborhood: Cameron Park
Nearby homes
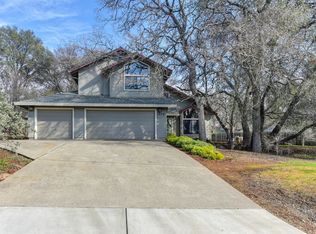
- $624,5004 bd3 ba1.7k sqft2853 Osborne Rd, Cameron Park, CA 95682Off Market
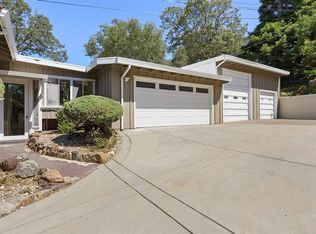
- $602,5003 bd2 ba2k sqft2869 Osborne Rd, Cameron Park, CA 95682Off Market
- $615,3003 bd3 ba2.4k sqft3684 Larkspur Ln, Cameron Park, CA 95682Off Market
- $601,3003 bd2 ba1.9k sqft3694 Larkspur Ln, Cameron Park, CA 95682Off Market
- $533,7003 bd2 ba1.6k sqft2845 Osborne Rd, Cameron Park, CA 95682Off Market
- $601,6003 bd2 ba1.9k sqft3704 Larkspur Ln, Cameron Park, CA 95682Off Market
- $642,1003 bd3 ba2k sqft2856 Osborne Rd, Cameron Park, CA 95682Off Market
- $622,7003 bd2 ba1.5k sqft2864 Osborne Rd, Cameron Park, CA 95682Off Market
Nearby schools
GreatSchools rating
- 8/10Blue Oak Elementary SchoolGrades: K-5Distance: 0.9 mi
- 8/10Camerado Springs Middle SchoolGrades: 6-8Distance: 0.8 mi
- 9/10Ponderosa High SchoolGrades: 9-12Distance: 2.9 mi
Get a cash offer in 3 minutes
Find out how much your home could sell for in as little as 3 minutes with a no-obligation cash offer.
Estimated market value
$843,700
Get a cash offer in 3 minutes
Find out how much your home could sell for in as little as 3 minutes with a no-obligation cash offer.
Estimated market value
$843,700
- California
- El Dorado County
- Shingle Springs
- 95682
- Cameron Park
- 2861 Osborne Rd
