Welcome to 2861 Pinellas Point Dr S, a charming 3-bedroom, 1-bath BLOCK HOME in one of St. Petersburg’s most convenient and desirable locations. Situated in FLOOD ZONE X, this property requires NO FLOOD INSURANCE, offering peace of mind and potential savings. You’re just minutes from DOWNTOWN ST. PETE, the iconic PIER, FORT DE SOTO, ST. PETE BEACH, and the SKYWAY BRIDGE. Inside, you'll find an OPEN LIVING SPACE that flows seamlessly between the living, dining, and kitchen areas—perfect for everyday comfort and entertaining. The kitchen is just off the main area and easily accessible. One bedroom is located near the front of the home with DIRECT ACCESS TO THE CARPORT, making it an ideal guest room or home office. Two additional bedrooms are positioned at the rear, both OVERLOOKING THE SCREENED-IN POOL, including the PRIMARY BEDROOM with DIRECT POOL ACCESS. Additional interior features include a laundry closet and a spacious storage closet that could be converted into a small office, second bathroom, or quiet reading nook. All closets include CUSTOM SHELVING to maximize storage. Step outside and enjoy your own PRIVATE BACKYARD OASIS complete with a SCREENED-IN POOL, relaxing SPILLOVER SPA, TIKI BAR, and FULLY FENCED YARD. A DETACHED SHED provides added storage, and the 1-CAR CARPORT enhances everyday functionality. Furniture is available—please inquire for details. Whether you're searching for a full-time residence, vacation retreat, or investment opportunity, this home offers incredible value in a prime St. Pete location.
Sold for $425,132
$425,132
2861 PINELLAS POINT DRIVE S, ST PETERSBURG, FL 33712
3beds
1,222sqft
Single Family Residence
Built in 1956
7,980 Square Feet Lot
$428,300 Zestimate®
$348/sqft
$2,946 Estimated rent
Home value
$428,300
$381,000 - $475,000
$2,946/mo
Zestimate® history
Owner options
List your home for rent
$2,946/mo
Rent Zestimate®
Find your next renter with Zillow Rental Manager. Plus, with online applications, you can quickly screen prospective tenants – for free.
$2,946/mo
Rent Zestimate®
Refinance and save
$2,947/mo
Est. payment
Refinancing to a lower rate could help reduce your monthly payments and save thousands over the life of the loan.
$2,947/mo
Est. payment
Explore your selling options
Work with a Zillow partner agent
Leverage their expertise and Zillow's premium Showcase listings to get your home seen by more buyers.
Get startedList with your own agent
Get your home in front of millions of buyers by listing it on Zillow.
Learn how to do itSell it yourself
Take full control of how buyers see your home on Zillow by listing For Sale by Owner (FSBO).
List your homeWhat's special
Screened-in poolFully fenced yardPrivate backyard oasisOverlooking the screened-in poolOpen living spaceDirect pool accessTiki bar
Zillow last checked:
Listing updated:
Listed by:
Stephanie Person 727-212-0021,
KINEST REALTY 727-212-0021
Bought with:
Stephanie Person, 3535218
KINEST REALTY
Source: Stellar MLS,MLS#: TB8395025 Originating MLS: Suncoast Tampa
Originating MLS: Suncoast Tampa
Facts & features
Interior
Bedrooms & bathrooms
- Bedrooms: 3
- Bathrooms: 1
- Full bathrooms: 1
Primary bedroom
- Features: Built-in Closet
- Level: First
- Area: 120 Square Feet
- Dimensions: 12x10
Bedroom 2
- Features: Built-in Closet
- Level: First
- Area: 90 Square Feet
- Dimensions: 10x9
Bedroom 3
- Features: Built-in Closet
- Level: First
- Area: 90 Square Feet
- Dimensions: 10x9
Dining room
- Level: First
Kitchen
- Level: First
Living room
- Level: First
Heating
- Central
Cooling
- Central Air
Appliances
- Included: Dishwasher, Dryer, Microwave, Range, Refrigerator, Washer
- Laundry: Inside
Features
- Ceiling Fan(s), Eating Space In Kitchen, Living Room/Dining Room Combo, Open Floorplan, Primary Bedroom Main Floor, Thermostat, Wet Bar
- Flooring: Luxury Vinyl, Porcelain Tile
- Doors: Outdoor Grill, Sliding Doors
- Has fireplace: No
Interior area
- Total structure area: 1,222
- Total interior livable area: 1,222 sqft
Property
Parking
- Total spaces: 1
- Parking features: Carport
- Carport spaces: 1
Features
- Levels: One
- Stories: 1
- Exterior features: Garden, Irrigation System, Outdoor Grill, Storage
- Has private pool: Yes
- Pool features: Deck, Gunite, Heated, Salt Water
- Has spa: Yes
- Spa features: In Ground
Lot
- Size: 7,980 Square Feet
Details
- Parcel number: 113216912060010030
- Special conditions: None
Construction
Type & style
- Home type: SingleFamily
- Property subtype: Single Family Residence
Materials
- Block
- Foundation: Slab
- Roof: Shingle
Condition
- New construction: No
- Year built: 1956
Utilities & green energy
- Sewer: Public Sewer
- Water: Public
- Utilities for property: Sewer Connected, Sprinkler Meter, Water Connected
Community & HOA
Community
- Pet fee: $0 monthly
- Subdivision: TOUCHETTE A M SUB 1
HOA
- Has HOA: No
Location
- Region: Saint Petersburg
Financial & listing details
- Price per square foot: $348/sqft
- Tax assessed value: $304,667
- Annual tax amount: $6,224
- Date on market: 6/9/2025
- Cumulative days on market: 81 days
- Listing terms: Cash,Conventional,FHA,Other,VA Loan
- Ownership: Fee Simple
- Total actual rent: 0
- Road surface type: Concrete, Paved
Price history
| Date | Event | Price |
|---|---|---|
| 7/25/2025 | Sold | $425,132-5.5%$348/sqft |
Source:  Stellar MLS #TB8395025 Report a problem Stellar MLS #TB8395025 Report a problem | ||
| 6/17/2022 | Sold | $450,000+54.1%$368/sqft |
Source: Public Record Report a problem | ||
| 10/23/2020 | Sold | $292,000+88.4%$239/sqft |
Source: Stellar MLS #T3266090 Report a problem | ||
| 10/22/2015 | Sold | $155,000+47.6%$127/sqft |
Source: Public Record Report a problem | ||
| 7/21/2015 | Sold | $105,000+16.7%$86/sqft |
Source: Public Record Report a problem | ||
| 10/4/2000 | Sold | $90,000$74/sqft |
Source: Public Record Report a problem | ||
Public tax history
| Year | Property taxes | Tax assessment |
|---|---|---|
| 2025 | $6,069 -2.5% | $304,667 -4.5% |
| 2024 | $6,224 -0.1% | $318,912 +1.6% |
| 2023 | $6,232 +22.7% | $313,823 +26.6% |
| 2022 | $5,078 +7.2% | $247,911 +10% |
| 2021 | $4,738 +134.7% | $225,374 +64.7% |
| 2020 | $2,018 +2.4% | $136,855 +2.3% |
| 2019 | $1,971 | $133,778 +1.9% |
| 2018 | $1,971 +1.9% | $131,284 +2.1% |
| 2017 | $1,933 +2.9% | $128,584 +2.1% |
| 2016 | $1,878 -23.2% | $125,939 +17.4% |
| 2015 | $2,445 +184.4% | $107,304 +35.8% |
| 2014 | $860 +1.7% | $79,012 +1.5% |
| 2013 | $845 -0.7% | $77,844 0% |
| 2012 | $851 | $77,854 -8.5% |
| 2011 | -- | $85,116 -4.7% |
| 2010 | -- | $89,273 -16.8% |
| 2009 | -- | $107,330 -16.3% |
| 2008 | $1,886 | $128,207 +3% |
| 2007 | -- | $124,473 +5.6% |
| 2005 | -- | $117,900 +20.8% |
| 2004 | $2,372 +5% | $97,600 +5.5% |
| 2003 | $2,259 +23.4% | $92,500 +7.7% |
| 2002 | $1,830 | $85,900 +16.1% |
| 2001 | $1,830 +10.9% | $74,000 +11.1% |
| 2000 | $1,650 | $66,600 |
Find assessor info on the county website
Neighborhood: Greater Pinellas Point
Nearby homes
- $375,500-- bd2 ba1.4k sqft2891 Pinellas Point Dr S, Saint Petersburg, FL 33712Off Market
- $382,2003 bd2 ba1.1k sqft2831 Pinellas Point Dr S, Saint Petersburg, FL 33712Off Market
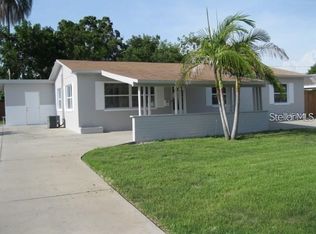
- $479,0003 bd2 ba1.4k sqft2860 64th Ter S, Saint Petersburg, FL 33712Sold
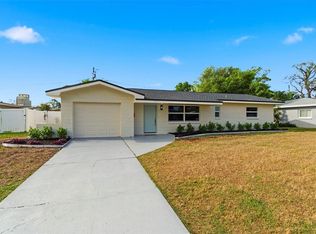
- $359,5002 bd2 ba1.3k sqft2890 64th Ter S, Saint Petersburg, FL 33712Off Market
- $525,0003 bd2 ba1.9k sqft2830 64th Ter S, Saint Petersburg, FL 33712Off Market
- $454,0003 bd2 ba2k sqft2801 Pinellas Point Dr S, Saint Petersburg, FL 33712Off Market
- $457,800-- bd2 ba1.4k sqft2800 64th Ter S, Saint Petersburg, FL 33712Off Market
- $506,100-- bd2 ba2.1k sqft2880 Pinellas Point Dr S, Saint Petersburg, FL 33712Off Market
Nearby schools
GreatSchools rating
- 5/10Maximo Elementary SchoolGrades: PK-5Distance: 1.1 mi
- 4/10Bay Point Middle SchoolGrades: 6-8Distance: 0.7 mi
- 4/10Lakewood High SchoolGrades: 9-12Distance: 1.3 mi
Schools provided by the listing agent
- Elementary: Maximo Elementary-PN
- Middle: Bay Point Middle-PN
- High: Lakewood High-PN
Source: Stellar MLS. This data may not be complete. We recommend contacting the local school district to confirm school assignments for this home.
Get a cash offer in 3 minutes
Find out how much your home could sell for in as little as 3 minutes with a no-obligation cash offer.
Estimated market value
$428,300
Get a cash offer in 3 minutes
Find out how much your home could sell for in as little as 3 minutes with a no-obligation cash offer.
Estimated market value
$428,300
- Florida
- Pinellas County
- Saint Petersburg
- 33712
- Greater Pinellas Point
- 2861 PINELLAS POINT DRIVE S
Nearby cities
Nearby neighborhoods
Nearby zip codes
Other Saint Petersburg Topics
- Apartments for Rent in 33712
- Houses for Sale in 33712
- Houses for Rent in 33712
- 33712 Real Estate
- Saint Petersburg Condos
- Houses for Sale in Saint Petersburg
- Newest Listings in Saint Petersburg
- Saint Petersburg Home Values
- Saint Petersburg Real Estate Agents
- Saint Petersburg Refinance
- Saint Petersburg Mortgage Rates
