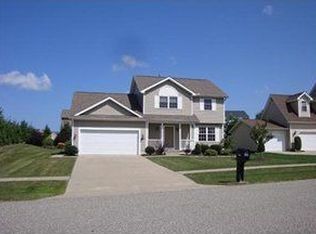
This extremely well-maintained 2007-built home features a bunch of wonderful upgrades. There are beautiful hardwood floors through the living room and dining room as well as in the huge great room that also features a lovely corner fireplace. Ceramic tile highlights the kitchen and baths, plus all of the bathrooms have nifty vessel-type sinks. Every room features really cool upgraded lighting plus there are blinds on all of the windows. You're going to love the huge great room and master--hard to believe they're that big! There's also a bonus loft area at the top of the stairs, ideal for an office or a child's play area. Speaking of play areas, the back yard is giant, and it's all fenced in with a newer tall vinyl fence. There's also a wonderful stamped concrete oversized patio and a shed tucked in the back corner for extra storage. The location is ridiculously convenient to the mall and I-79 yet the subidvision is wonderfully quiet.
Sold for $436,500
$436,500
2861 S Birch Run, Erie, PA 16506
4beds
2,102sqft
Single Family Residence
Built in 2007
10,410 Square Feet Lot
$467,100 Zestimate®
$208/sqft
$2,235 Estimated rent
Home value
$467,100
$402,000 - $547,000
$2,235/mo
Zestimate® history
Owner options
List your home for rent
$2,235/mo
Rent Zestimate®
Find your next renter with Zillow Rental Manager. Plus, with online applications, you can quickly screen prospective tenants – for free.
$2,235/mo
Rent Zestimate®
Refinance and save
$3,107/mo
Est. payment
Refinancing to a lower rate could help reduce your monthly payments and save thousands over the life of the loan.
$3,107/mo
Est. payment
Explore your selling options
Work with a Zillow partner agent
Leverage their expertise and Zillow's premium Showcase listings to get your home seen by more buyers.
Get startedList with your own agent
Get your home in front of millions of buyers by listing it on Zillow.
Learn how to do itSell it yourself
Take full control of how buyers see your home on Zillow by listing For Sale by Owner (FSBO).
List your homeWhat's special
Corner fireplaceBonus loft areaVessel-type sinksHuge great roomNewer tall vinyl fenceHardwood floorsCeramic tile
Zillow last checked:
Listing updated:
Listed by:
Lisa Rubino (814)833-9801,
RE/MAX Real Estate Group Erie
Bought with:
Lisa Rubino, AB068491
RE/MAX Real Estate Group Erie
Source: GEMLS,MLS#: 185811Originating MLS: Greater Erie Board Of Realtors
Facts & features
Interior
Bedrooms & bathrooms
- Bedrooms: 4
- Bathrooms: 3
- Full bathrooms: 2
- 1/2 bathrooms: 1
Primary bedroom
- Description: Suite
- Level: Second
- Dimensions: 14x20
Bedroom
- Level: Second
- Dimensions: 11x10
Bedroom
- Level: Second
- Dimensions: 11x11
Bedroom
- Level: Second
- Dimensions: 11x11
Other
- Level: Second
Dining room
- Description: Formal
- Level: First
- Dimensions: 11x11
Family room
- Description: Fireplace
- Level: First
- Dimensions: 17x14
Other
- Level: Second
Half bath
- Level: First
Kitchen
- Description: Pantry
- Level: First
- Dimensions: 18x11
Laundry
- Level: First
- Dimensions: 8x6
Living room
- Description: Formal
- Level: First
- Dimensions: 13x11
Other
- Level: Second
- Dimensions: 11x8
Heating
- Forced Air, Gas
Cooling
- Central Air
Appliances
- Included: Dishwasher, Electric Oven, Electric Range, Disposal, Refrigerator
Features
- Ceiling Fan(s), Cable TV, Window Treatments
- Flooring: Carpet, Ceramic Tile, Hardwood
- Windows: Drapes
- Basement: Full,Unfinished
- Number of fireplaces: 1
- Fireplace features: Gas
Interior area
- Total structure area: 2,102
- Total interior livable area: 2,102 sqft
Property
Parking
- Total spaces: 2
- Parking features: Attached, Garage Door Opener
- Attached garage spaces: 2
- Has uncovered spaces: Yes
Features
- Levels: Two
- Stories: 2
- Patio & porch: Porch
- Exterior features: Fence, Paved Driveway, Porch, Storage
- Fencing: Yard Fenced
Lot
- Size: 10,410 Square Feet
- Dimensions: 80 x 130 x 0 x 0
- Features: Corner Lot, Landscaped
Details
- Additional structures: Shed(s)
- Parcel number: 33124414.5001.00
- Zoning description: Residential
Construction
Type & style
- Home type: SingleFamily
- Architectural style: Two Story
- Property subtype: Single Family Residence
Materials
- Stone, Vinyl Siding
- Roof: Composition
Condition
- Resale
- Year built: 2007
Utilities & green energy
- Sewer: Public Sewer
- Water: Public
Community & HOA
Community
- Features: Sidewalks
- Deposit fee: $10,000
- Subdivision: Birch Run
HOA
- Has HOA: Yes
- HOA fee: $65 annually
Location
- Region: Erie
Financial & listing details
- Price per square foot: $208/sqft
- Tax assessed value: $222,060
- Annual tax amount: $6,206
- Date on market: 7/10/2025
- Cumulative days on market: 15 days
- Listing terms: Cash
- Road surface type: Paved
Price history
| Date | Event | Price |
|---|---|---|
| 8/4/2025 | Sold | $436,500+1.7%$208/sqft |
Source: GEMLS #185811 Report a problem | ||
| 7/15/2025 | Pending sale | $429,000$204/sqft |
Source: GEMLS #185811 Report a problem | ||
| 7/10/2025 | Listed for sale | $429,000+84.9%$204/sqft |
Source: GEMLS #185811 Report a problem | ||
| 10/17/2014 | Sold | $232,000-2.7%$110/sqft |
Source: GEMLS #39766 Report a problem | ||
| 9/5/2014 | Price change | $238,500-1.9%$113/sqft |
Source: Coldwell Banker Select, REALTORS #39766 Report a problem | ||
| 7/25/2014 | Listed for sale | $243,000+638.6%$116/sqft |
Source: Coldwell Banker Select, REALTORS #39766 Report a problem | ||
| 5/25/2007 | Sold | $32,900$16/sqft |
Source: Public Record Report a problem | ||
Public tax history
| Year | Property taxes | Tax assessment |
|---|---|---|
| 2026 | $6,325 +1.9% | $222,060 |
| 2025 | $6,208 +3.2% | $222,060 |
| 2024 | $6,014 +8.9% | $222,060 |
| 2023 | $5,522 +2.4% | $222,060 |
| 2022 | $5,391 | $222,060 |
| 2021 | $5,391 +162% | $222,060 |
| 2020 | $2,057 -59.8% | $222,060 |
| 2019 | $5,121 -17.3% | $222,060 |
| 2018 | $6,194 +2.7% | $222,060 |
| 2017 | $6,033 +0.9% | $222,060 |
| 2016 | $5,978 +217.3% | $222,060 |
| 2015 | $1,884 | $222,060 |
| 2014 | $1,884 +72.1% | $222,060 |
| 2013 | $1,095 +7% | $222,060 +31.3% |
| 2012 | $1,023 | $169,100 |
| 2011 | $1,023 | $169,100 |
| 2010 | $1,023 +11% | $169,100 |
| 2009 | $922 | $169,100 |
| 2008 | -- | $169,100 +6664% |
| 2005 | -- | $2,500 |
Find assessor info on the county website
Neighborhood: 16506
Nearby homes
- $392,2004 bd2 ba2k sqft2853 S Birch Run, Erie, PA 16506Off Market

- $397,9003 bd2 ba1.6k sqft2901 S Birch Run, Erie, PA 16506Off Market
- $391,8004 bd3 ba1.8k sqft2860 Alexandra Dr, Erie, PA 16506Off Market

- $229,5004 bd2 ba1.9k sqft2860 Alexandra, Millcreek, PA 16506Off Market
- $179,100-- bd-- ba-- sqft2860 Alexandra Dr #N8-6, Erie, PA 16506Off Market
- $426,4004 bd3 ba2.1k sqft2845 S Birch Run, Erie, PA 16506Off Market
- $314,0003 bd3 ba2.5k sqft2850 Alexandra Dr, Erie, PA 16506Sold
- $389,0004 bd2 ba1.9k sqft2912 N Birch Run, Erie, PA 16506Off Market
Nearby schools
GreatSchools rating
- 9/10Chestnut Hill El SchoolGrades: K-5Distance: 2.5 mi
- 10/10Walnut Creek Middle SchoolGrades: 6-8Distance: 2.9 mi
- 7/10McDowell High SchoolGrades: PK,9-12Distance: 1.4 mi
Schools provided by the listing agent
- District: Millcreek
Source: GEMLS. This data may not be complete. We recommend contacting the local school district to confirm school assignments for this home.
Sell for more on Zillow
Get a Zillow Showcase℠ listing at no additional cost and you could sell for .
$467,100
2% more
+$9,342
With Zillow Showcase(estimated)
$476,442
Sell for more on Zillow
Get a Zillow Showcase℠ listing at no additional cost and you could sell for .
$467,100
2% more
+$9,342
With Zillow Showcase(estimated)
$476,442
- Pennsylvania
- Erie County
- Erie
- 16506
- 2861 S Birch Run
