This beautifully maintained home features an open floor plan with a spacious great room, stunning stone gas fireplace, and a kitchen complete with stainless steel appliances, granite countertops, ample cabinetry, a breakfast bar, and an eat-in area. You'll be hard-pressed to find a home that's been cared for as well as this one. With all living space on one level, oversized bedrooms, generous closets, and expansive living areas, the home feels both open and incredibly inviting. The private primary suite offers a tray ceiling, a large walk-in closet, and an ensuite bath with a jetted tub and separate shower. Both bathrooms have been beautifully updated with tile finishes. Step outside to the covered back patio and enjoy the professionally manicured, fully fenced backyard featuring a large storage building. The covered front porch and back patio provide the perfect spaces to relax and unwind. Conveniently located near shopping, dining, and schools, this move-in-ready home is one you won't want to miss!
Closed
Price Unknown
2861 S Hartland, Southaven, MS 38672
3beds
2,539sqft
Residential, Single Family Residence
Built in 2008
8,712 Square Feet Lot
$310,000 Zestimate®
$--/sqft
$2,277 Estimated rent
Home value
$310,000
$285,000 - $338,000
$2,277/mo
Zestimate® history
Owner options
List your home for rent
$2,277/mo
Rent Zestimate®
Find your next renter with Zillow Rental Manager. Plus, with online applications, you can quickly screen prospective tenants – for free.
$2,277/mo
Rent Zestimate®
Refinance and save
$250/mo
Est. payment
Refinancing to a lower rate could help reduce your monthly payments and save thousands over the life of the loan.
$250/mo
Est. payment
Explore your selling options
Work with a Zillow partner agent
Leverage their expertise and Zillow's premium Showcase listings to get your home seen by more buyers.
Get startedList with your own agent
Get your home in front of millions of buyers by listing it on Zillow.
Learn how to do itSell it yourself
Take full control of how buyers see your home on Zillow by listing For Sale by Owner (FSBO).
List your homeWhat's special
Private primary suiteStunning stone gas fireplaceOpen floor planCovered back patioEat-in areaSpacious great roomTray ceiling
Zillow last checked:
Listing updated:
Listed by:
Kurt D Olivent 901-238-5391,
Crye-Leike Hernando
Bought with:
Fredrick S Norman, S61782
Integrity Real Estate Services
Source: MLS United,MLS#: 4157950
Facts & features
Interior
Bedrooms & bathrooms
- Bedrooms: 3
- Bathrooms: 2
- Full bathrooms: 2
Heating
- Central, Natural Gas
Cooling
- Central Air
Appliances
- Included: Cooktop, Dishwasher, Disposal, Electric Range, Microwave
- Laundry: Laundry Room, Lower Level
Features
- Breakfast Bar, Cathedral Ceiling(s), Ceiling Fan(s), Eat-in Kitchen, Granite Counters, Pantry, Smart Thermostat, Other, Double Vanity
- Flooring: Carpet, Laminate, Tile
- Doors: Dead Bolt Lock(s), Fiberglass, Hinged Patio, Insulated
- Windows: Blinds, Insulated Windows, Vinyl
- Has fireplace: Yes
- Fireplace features: Gas Log, Great Room
Interior area
- Total structure area: 2,539
- Total interior livable area: 2,539 sqft
Property
Parking
- Total spaces: 2
- Parking features: Attached, Garage Door Opener, Concrete
- Attached garage spaces: 2
Features
- Levels: One
- Stories: 1
- Patio & porch: Patio, Porch
- Exterior features: Rain Gutters
- Fencing: Gate,Privacy,Wood
Lot
- Size: 8,712 Square Feet
- Features: Landscaped, Level
Details
- Additional structures: Shed(s)
- Parcel number: 2075160700008400
Construction
Type & style
- Home type: SingleFamily
- Architectural style: Traditional
- Property subtype: Residential, Single Family Residence
Materials
- Brick, Siding
- Foundation: Slab
- Roof: Architectural Shingles
Condition
- New Construction
- New construction: No
- Year built: 2008
Utilities & green energy
- Sewer: Public Sewer
- Water: Public
- Utilities for property: Cable Available, Electricity Available, Natural Gas Available, Sewer Available, Water Available
Community & HOA
Community
- Features: Curbs, Hiking/Walking Trails, Sidewalks
- Security: Security Lights, Security System, Smoke Detector(s)
- Subdivision: Cherry Tree Park South
HOA
- Has HOA: Yes
- Services included: Management
- HOA fee: $250 annually
Location
- Region: Southaven
Financial & listing details
- Tax assessed value: $241,355
- Annual tax amount: $2,625
- Date on market: 8/3/2026
- Electric utility on property: Yes
Price history
| Date | Event | Price |
|---|---|---|
| 9/8/2026 | Sold | -- |
Source: MLS United #4157950 Report a problem | ||
| 8/13/2026 | Pending sale | $319,900$126/sqft |
Source: MLS United #4157950 Report a problem | ||
| 8/3/2026 | Listed for sale | $319,900$126/sqft |
Source: MLS United #4157950 Report a problem | ||
Public tax history
| Year | Property taxes | Tax assessment |
|---|---|---|
| 2025 | $2,625 +17.3% | $24,136 +37.7% |
| 2024 | $2,237 | $17,527 |
| 2023 | $2,237 +2.4% | $17,527 |
| 2022 | $2,184 | $17,527 |
| 2021 | $2,184 +8.2% | $17,527 +7.1% |
| 2020 | $2,019 | $16,365 |
| 2019 | $2,019 | $16,365 |
| 2018 | $2,019 -6.2% | $16,365 -4.9% |
| 2017 | $2,152 | $17,215 |
| 2016 | $2,152 -12.2% | $17,215 -45.2% |
| 2015 | $2,452 +13.9% | $31,430 +82.6% |
| 2014 | $2,152 -5.5% | $17,215 |
| 2013 | $2,276 | $17,215 -90.5% |
| 2010 | -- | $180,882 +900% |
| 2009 | -- | $18,088 |
Find assessor info on the county website
Neighborhood: 38672
Nearby homes

- $354,0004 bd2 ba2.3k sqft2871 S Hartland, Southaven, MS 38671Off Market
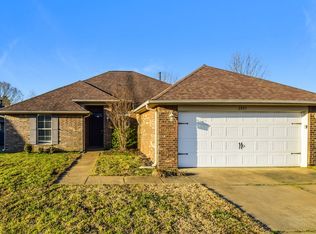
- $292,4004 bd2 ba1.7k sqft2851 S Hartland Dr, Southaven, MS 38672Off Market
- $335,5004 bd2 ba2.3k sqft2871 S Hartland, Southaven, MS 38672Off Market

- $301,4003 bd3 ba1.8k sqft2881 S Hartland Dr, Southaven, MS 38672Off Market
- $303,0003 bd2 ba2k sqft2891 S Hartland, Southaven, MS 38672Off Market
- $324,1003 bd2 ba2k sqft2891 S Hartland Dr, Southaven, MS 38672Off Market
- $288,2004 bd2 ba1.7k sqft2952 N Hartland Dr, Southaven, MS 38672Off Market
- $317,1004 bd2 ba2k sqft2901 N Hartland Dr, Southaven, MS 38672Off Market
Nearby schools
GreatSchools rating
- 7/10Desoto Central Primary SchoolGrades: PK-2Distance: 0.3 mi
- 8/10Desoto Central Middle SchoolGrades: 6-8Distance: 2.4 mi
- 8/10Desoto Central High SchoolGrades: 9-12Distance: 2.4 mi
Schools provided by the listing agent
- Elementary: Desoto Central
- Middle: Desoto Central
- High: Desoto Central
Source: MLS United. This data may not be complete. We recommend contacting the local school district to confirm school assignments for this home.
Sell for more on Zillow
Get a Zillow Showcase℠ listing at no additional cost and you could sell for .
$310,000
2% more
+$6,200
With Zillow Showcase(estimated)
$316,200
Sell for more on Zillow
Get a Zillow Showcase℠ listing at no additional cost and you could sell for .
$310,000
2% more
+$6,200
With Zillow Showcase(estimated)
$316,200
- Mississippi
- DeSoto County
- Southaven
- 38672
- 2861 S Hartland
