Stunning, impeccably maintained Harris Ranch home blends modern style showcasing high-end finishes and updated amenities throughout. Spacious living room, complete with a cozy fireplace, hardwood flooring flows seamlessly into the dining area and chef’s kitchen featuring gorgeous quartz countertops, large island, 6-burner gas range, dual wall oven and pantry with a dedicated appliance counter. A brand-new bespoke spirits room custom built showcases wine and whiskey collections behind glass-front cabinetry. Whether hosting guests or enjoying a quiet evening, this room delivers both function and atmosphere. The luxurious primary suite offers a spa-like bathroom, expansive closet, and flex room ideal for reading nook, yoga studio or office- and a soaring ceiling adds to the room’s grandeur. Two dedicated tech office/homework areas, upper-level laundry, bonus room and a split bedroom layout add to the thoughtful design; while elevated ceilings with ample natural light, newer carpet all enhances the home's modern appeal. Fresh exterior paint just added with a low-maintenance yard add a true cozy environment making it hard to leave and explore the nearby Boise River, Greenbelt, foothill trails, and Bown Crossing restaurants and shops. Just minutes to Downtown, Shakespeare Festival, Botanical Gardens, Lucky Peak! Community pools!
Sold
Price Unknown
2861 S Honeycomb Way, Boise, ID 83716
3beds
3baths
2,695sqft
Single Family Residence
Built in 2013
4,356 Square Feet Lot
$876,200 Zestimate®
$--/sqft
$3,706 Estimated rent
Home value
$876,200
$824,000 - $929,000
$3,706/mo
Zestimate® history
Owner options
List your home for rent
$3,706/mo
Rent Zestimate®
Find your next renter with Zillow Rental Manager. Plus, with online applications, you can quickly screen prospective tenants – for free.
$3,706/mo
Rent Zestimate®
Refinance and save
$320/mo
Est. payment
Refinancing to a lower rate could help reduce your monthly payments and save thousands over the life of the loan.
$320/mo
Est. payment
Explore your selling options
Work with a Zillow partner agent
Leverage their expertise and Zillow's premium Showcase listings to get your home seen by more buyers.
Get startedList with your own agent
Get your home in front of millions of buyers by listing it on Zillow.
Learn how to do itSell it yourself
Take full control of how buyers see your home on Zillow by listing For Sale by Owner (FSBO).
List your homeWhat's special
Cozy fireplaceSplit bedroom layoutBonus roomFresh exterior paintLarge islandUpper-level laundryGorgeous quartz countertops
Zillow last checked:
Listing updated:
Listed by:
Will Meyers Main:208-377-2999,
Finding 43 Real Estate,
Teagan Petterson 801-543-9640,
Finding 43 Real Estate
Bought with:
Jason Winkle
Coldwell Banker Tomlinson
Source: IMLS,MLS#: 98985864
Facts & features
Interior
Bedrooms & bathrooms
- Bedrooms: 3
- Bathrooms: 3
Primary bedroom
- Level: Upper
- Area: 289
- Dimensions: 17 x 17
Bedroom 2
- Level: Upper
- Area: 169
- Dimensions: 13 x 13
Bedroom 3
- Level: Upper
- Area: 121
- Dimensions: 11 x 11
Family room
- Level: Main
Kitchen
- Level: Main
- Area: 150
- Dimensions: 15 x 10
Office
- Level: Main
- Area: 48
- Dimensions: 8 x 6
Heating
- Forced Air, Natural Gas
Cooling
- Central Air
Appliances
- Included: Gas Water Heater, Dishwasher, Disposal, Double Oven, Microwave, Oven/Range Built-In
Features
- Bath-Master, Split Bedroom, Den/Office, Family Room, Great Room, Rec/Bonus, Double Vanity, Walk-In Closet(s), Walk In Shower, Pantry, Kitchen Island, Number of Baths Upper Level: 2, Bonus Room Size: 11x10, Bonus Room Level: Upper
- Flooring: Hardwood, Tile
- Has basement: No
- Number of fireplaces: 1
- Fireplace features: One, Gas
Interior area
- Total structure area: 2,695
- Total interior livable area: 2,695 sqft
- Finished area above ground: 2,695
- Finished area below ground: 0
Property
Parking
- Total spaces: 3
- Parking features: Attached, Driveway
- Attached garage spaces: 3
- Has uncovered spaces: Yes
- Details: Garage: 25x24
Features
- Levels: Two
- Patio & porch: Covered Patio/Deck
- Pool features: Community, In Ground, Pool
- Fencing: Partial,Metal
Lot
- Size: 4,356 Square Feet
- Dimensions: 117 x 40
- Features: Sm Lot 5999 SF, Garden, Sidewalks, Winter Access, Auto Sprinkler System, Drip Sprinkler System, Full Sprinkler System, Pressurized Irrigation Sprinkler System
Details
- Parcel number: R1719490050
Construction
Type & style
- Home type: SingleFamily
- Property subtype: Single Family Residence
Materials
- Frame
- Roof: Composition,Metal,Architectural Style
Condition
- Year built: 2013
Details
- Builder name: Tahoe Homes
Utilities & green energy
- Water: Public
- Utilities for property: Sewer Connected
Community & HOA
Community
- Subdivision: Harris Ranch
HOA
- Has HOA: Yes
- HOA fee: $320 quarterly
Location
- Region: Boise
Financial & listing details
- Tax assessed value: $774,100
- Annual tax amount: $8,006
- Date on market: 5/12/2026
- Listing terms: Cash,Conventional,FHA,VA Loan
- Ownership: Fee Simple,Fractional Ownership: No
- Road surface type: Paved
Price history
Price history is unavailable.
Public tax history
| Year | Property taxes | Tax assessment |
|---|---|---|
| 2025 | $7,140 +5.9% | $774,100 +7.2% |
| 2024 | $6,742 -22.1% | $722,300 +8.2% |
| 2023 | $8,656 +22.8% | $667,400 -22.4% |
| 2022 | $7,048 +20.5% | $860,400 +38% |
| 2021 | $5,849 -18% | $623,300 +25.6% |
| 2020 | $7,136 +11.2% | $496,100 -7% |
| 2019 | $6,419 +8.9% | $533,300 +16.5% |
| 2018 | $5,895 +6.2% | $457,900 +11.9% |
| 2017 | $5,551 | $409,300 +8.8% |
| 2016 | $5,551 | $376,100 +6.1% |
| 2015 | $5,551 | $354,600 |
Find assessor info on the county website
Neighborhood: Harris Ranch
Nearby homes
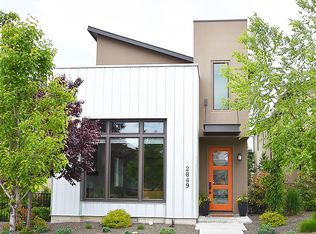
- $846,9003 bd3 ba2.5k sqft2849 S Honeycomb Way, Boise, ID 83716Off Market
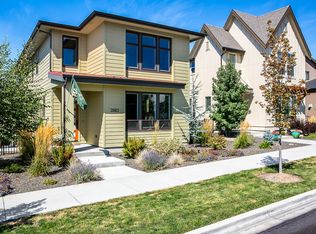
- $800,8004 bd3 ba2.3k sqft2883 S Honeycomb Way, Boise, ID 83716Off Market
- $827,5003 bd2 ba2.6k sqft2905 S Honeycomb Way, Boise, ID 83716Off Market
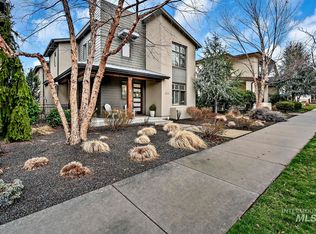
- $--5 bd4 ba3k sqft2837 S Honeycomb Way, Boise, ID 83716Sold
- $1,157,5006.809 AcresS Honeycomb Way, Boise, ID 83716Off Market
- $793,5004 bd2 ba2.3k sqft2825 S Honeycomb Way, Boise, ID 83716Off Market
- $892,1003 bd3 ba2.5k sqft2917 S Honeycomb Way, Boise, ID 83716Off Market
- $845,1003 bd2 ba2.6k sqft2846 S Trailwood Way, Boise, ID 83716Off Market
Nearby schools
GreatSchools rating
- 10/10Adams Elementary SchoolGrades: PK-6Distance: 2.7 mi
- 9/10East Junior High SchoolGrades: 7-9Distance: 1.3 mi
- 9/10Timberline High SchoolGrades: 10-12Distance: 2 mi
Schools provided by the listing agent
- Elementary: Riverside
- Middle: East Jr
- High: Timberline (Boise)
- District: Boise School District #1
Source: IMLS. This data may not be complete. We recommend contacting the local school district to confirm school assignments for this home.
Get a cash offer in 3 minutes
Find out how much your home could sell for in as little as 3 minutes with a no-obligation cash offer.
Estimated market value
$876,200
Get a cash offer in 3 minutes
Find out how much your home could sell for in as little as 3 minutes with a no-obligation cash offer.
Estimated market value
$876,200
- Idaho
- Ada County
- Boise
- 83716
- Harris Ranch
- 2861 S Honeycomb Way
Nearby cities
Nearby neighborhoods
Nearby zip codes
Other Boise Topics
