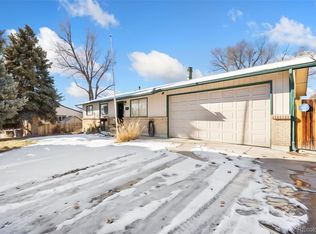
Don’t miss this opportunity to own a spacious 5-bedroom, 3-bath ranch home situated on a generous ¼-acre lot!
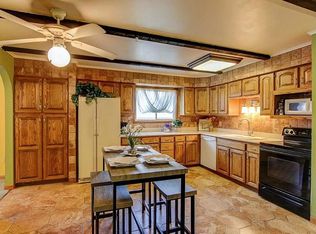
Step inside to an open floor plan filled with natural light and original charm. The remodeled kitchen features a large island perfect for entertaining and flows seamlessly into the family room, with easy access to the expansive backyard—ideal for true indoor-outdoor living. The fully landscaped backyard is a standout feature, offering plenty of space to relax, entertain, or create your own outdoor oasis. Whether it’s hosting gatherings, gardening, or simply enjoying the open space, this yard delivers. A convenient storage shed adds even more functionality. The primary suite offers a walk-in closet, full bathroom, and plenty of space to unwind. Three additional main-floor bedrooms and another full bath provide flexibility for family, guests, or a home office.
Downstairs, the spacious basement is perfect for entertaining or relaxing, with room for a media area, play space, or home gym. Enjoy the added bonus of a sauna located just off the basement bathroom. Storage is abundant, with extensive cabinetry, a large storage room, and even a 220 outlet for added functionality. The oversized fifth bedroom in the basement adds even more versatility.
Additional updates include a NEW A/C and furnace, offering comfort and peace of mind. The oversized driveway provides ample parking for multiple vehicles, with plenty of room for RV or boat storage. This home combines space, functionality, and a rare outdoor setting—ready for you to make it your own! Come check this one out! You won’t be disappointed with all of the space!!
Sold for $635,000
$635,000
2861 S Sheridan Boulevard, Denver, CO 80227
5beds
3,264sqft
Single Family Residence
Built in 1973
0.25 Acres Lot
$632,800 Zestimate®
$195/sqft
$4,343 Estimated rent
Home value
$632,800
$601,000 - $671,000
$4,343/mo
Zestimate® history
Owner options
List your home for rent
$4,343/mo
Rent Zestimate®
Find your next renter with Zillow Rental Manager. Plus, with online applications, you can quickly screen prospective tenants – for free.
$4,343/mo
Rent Zestimate®
Refinance and save
$3,632/mo
Est. payment
Refinancing to a lower rate could help reduce your monthly payments and save thousands over the life of the loan.
$3,632/mo
Est. payment
Explore your selling options
Work with a Zillow partner agent
Leverage their expertise and Zillow's premium Showcase listings to get your home seen by more buyers.
Get startedList with your own agent
Get your home in front of millions of buyers by listing it on Zillow.
Learn how to do itSell it yourself
Take full control of how buyers see your home on Zillow by listing For Sale by Owner (FSBO).
List your homeWhat's special
Rare outdoor settingConvenient storage shed
Zillow last checked:
Listing updated:
Listed by:
Megan Kline 303-842-3304 megckline@yahoo.com,
Resident Realty North Metro LLC
Bought with:
Brook Willardsen, 40026674
Madison & Company Properties
Source: REcolorado as distributed by MLS GRID,MLS#: 8167493
Facts & features
Interior
Bedrooms & bathrooms
- Bedrooms: 5
- Bathrooms: 3
- Full bathrooms: 2
- 1/2 bathrooms: 1
- Main level bathrooms: 2
- Main level bedrooms: 4
Bedroom
- Description: Light & Bright!
- Features: Primary Suite
- Level: Main
Bedroom
- Description: Perfect For Bedrooms Or Office!
- Level: Main
Bedroom
- Level: Main
Bedroom
- Level: Main
Bedroom
- Description: Oversized Non - Conforming Bedroom!
- Level: Basement
Bathroom
- Description: En-Suite Bathroom!
- Features: En Suite Bathroom, Primary Suite
- Level: Main
Bathroom
- Level: Main
Bathroom
- Description: Half Bath With Sauna!
- Level: Basement
Dining room
- Level: Main
Family room
- Description: Lots Of Natural Sun Light!
- Level: Main
Family room
- Description: Open With Lots Of Storage!
- Level: Basement
Kitchen
- Description: Remodeled Kitchen With Quartz Countertops & Spacious Island!
- Level: Main
Laundry
- Description: Large Laundry Room & Additional Storage Room As Well!
- Level: Basement
Living room
- Description: Warm & Inviting!
- Level: Main
Heating
- Forced Air
Cooling
- Air Conditioning-Room
Appliances
- Included: Dishwasher, Disposal, Range, Refrigerator, Self Cleaning Oven
Features
- Butcher Counters, Ceiling Fan(s), Eat-in Kitchen, Kitchen Island, No Stairs, Open Floorplan, Smoke Free, Walk-In Closet(s)
- Flooring: Carpet, Wood
- Windows: Bay Window(s), Double Pane Windows, Window Coverings
- Basement: Finished,Full
- Number of fireplaces: 1
- Fireplace features: Living Room
Interior area
- Total structure area: 3,264
- Total interior livable area: 3,264 sqft
- Finished area above ground: 1,632
- Finished area below ground: 1,632
Property
Parking
- Total spaces: 3
- Parking features: Concrete, Exterior Access Door
- Attached garage spaces: 2
- Details: RV Spaces: 1
Features
- Levels: One
- Stories: 1
- Patio & porch: Patio
- Exterior features: Garden, Private Yard, Rain Gutters
- Fencing: Full
Lot
- Size: 0.25 Acres
- Features: Landscaped, Level, Near Public Transit, Sprinklers In Rear
Details
- Parcel number: 436112019
- Zoning: S-SU-F
- Special conditions: Standard
Construction
Type & style
- Home type: SingleFamily
- Architectural style: Traditional
- Property subtype: Single Family Residence
Materials
- Frame
- Foundation: Concrete Perimeter
- Roof: Composition
Condition
- Updated/Remodeled
- Year built: 1973
Utilities & green energy
- Sewer: Public Sewer
Community & HOA
Community
- Security: Radon Detector, Smoke Detector(s)
- Subdivision: Bear Valley
HOA
- Has HOA: No
Location
- Region: Denver
Financial & listing details
- Price per square foot: $195/sqft
- Tax assessed value: $513,800
- Annual tax amount: $2,435
- Date on market: 3/27/2026
- Listing terms: 1031 Exchange,Cash,Conventional,FHA,VA Loan
- Exclusions: Washer/Dryer. Sellers Personal Property, Security System Including Doorbell.
- Ownership: Individual
Price history
| Date | Event | Price |
|---|---|---|
| 5/7/2026 | Sold | $635,000$195/sqft |
Source:  REcolorado as distributed by MLS GRID #8167493 Report a problem REcolorado as distributed by MLS GRID #8167493 Report a problem | ||
| 3/29/2026 | Pending sale | $635,000$195/sqft |
Source: REcolorado as distributed by MLS GRID #8167493 Report a problem | ||
| 3/27/2026 | Listed for sale | $635,000+61.6%$195/sqft |
Source: REcolorado as distributed by MLS GRID #8167493 Report a problem | ||
| 5/29/2020 | Sold | $393,000+0.8%$120/sqft |
Source: Public Record Report a problem | ||
| 4/4/2020 | Pending sale | $390,000$119/sqft |
Source: West Woods Real Estate #9692211 Report a problem | ||
| 4/2/2020 | Listed for sale | $390,000$119/sqft |
Source: West Woods Real Estate #9692211 Report a problem | ||
Public tax history
| Year | Property taxes | Tax assessment |
|---|---|---|
| 2024 | $2,382 +15.4% | $30,740 -8.9% |
| 2023 | $2,064 +3.5% | $33,750 +30.1% |
| 2022 | $1,993 +56.2% | $25,950 -2.8% |
| 2021 | $1,276 +2.9% | $26,710 +9.7% |
| 2020 | $1,240 +52.3% | $24,353 -0.7% |
| 2019 | $815 | $24,523 +38.3% |
| 2018 | $815 +0.3% | $17,730 |
| 2017 | $812 +6.6% | $17,730 +0.1% |
| 2016 | $762 +40% | $17,710 |
| 2015 | $544 0% | $17,710 +35.3% |
| 2014 | $544 +3.1% | $13,090 |
| 2013 | $528 -41% | $13,090 +4.2% |
| 2012 | $896 -17.2% | $12,560 |
| 2011 | $1,082 +2.2% | $12,560 -22.7% |
| 2010 | $1,059 +50.2% | $16,250 |
| 2009 | $705 -0.2% | $16,250 -12.2% |
| 2008 | $706 +15.8% | $18,510 |
| 2007 | $609 -46.1% | $18,510 +8.5% |
| 2006 | $1,129 +7.9% | $17,060 |
| 2005 | $1,047 +6.2% | $17,060 +2.2% |
| 2003 | $986 +1.9% | $16,700 +1.4% |
| 2002 | $968 | $16,470 +8.3% |
| 2001 | -- | $15,210 |
Find assessor info on the county website
Neighborhood: Bear Valley
Nearby homes
- $440,0004 bd3 ba1.9k sqft2867 S Sheridan Blvd, Denver, CO 80227Sold
- $576,7005 bd3 ba3.3k sqft2857 S Sheridan Blvd, Denver, CO 80227Off Market
- $587,8004 bd2 ba1.5k sqft2858 S Depew St, Denver, CO 80227Off Market
- $525,4003 bd2 ba1.1k sqft2862 S Depew St, Denver, CO 80227Off Market
- $494,9003 bd3 ba2.5k sqft2877 S Sheridan Blvd, Denver, CO 80227Sold
- $586,9004 bd2 ba1.5k sqft2852 S Depew St, Denver, CO 80227Off Market
- $463,4003 bd2 ba1k sqft2851 S Sheridan Blvd, Denver, CO 80227Off Market
- $576,1004 bd3 ba2.5k sqft2872 S Depew St, Denver, CO 80227Off Market
Nearby schools
GreatSchools rating
- 2/10Traylor Elementary SchoolGrades: PK-5Distance: 0.5 mi
- 5/10Bear Valley International SchoolGrades: 6-8Distance: 0.3 mi
- 3/10John F Kennedy High SchoolGrades: 9-12Distance: 0.8 mi
Schools provided by the listing agent
- Elementary: Traylor Academy
- Middle: Henry
- High: John F. Kennedy
- District: Denver 1
Source: REcolorado as distributed by MLS GRID. This data may not be complete. We recommend contacting the local school district to confirm school assignments for this home.
Get a cash offer in 3 minutes
Find out how much your home could sell for in as little as 3 minutes with a no-obligation cash offer.
Estimated market value
$632,800
Get a cash offer in 3 minutes
Find out how much your home could sell for in as little as 3 minutes with a no-obligation cash offer.
Estimated market value
$632,800
- Colorado
- Denver County
- Denver
- 80227
- Bear Valley
- 2861 S Sheridan Boulevard
Nearby cities
Nearby neighborhoods
Nearby zip codes
Other Denver Topics
