Contemporary Comfort describes this East Hempfield home, nestled on a generous 0.41-acre lot surrounded by lush trees. With 1,928 sq. ft. of living space, this residence features three spacious bedrooms, adorned with skylights, and two and a half bathrooms. The 3rd bedroom, with built in bookcases, is perfect for a home office. Step inside to find a warm and inviting first floor atmosphere, highlighted by an open-concept dining and living areas. The kitchen features a large island, and breakfast nook overlooking a beautiful picture window, perfect for morning coffee or casual meals. Natural light floods the space through large windows and glass doors on the first floor, and 4 skylights upstairs, enhancing the cozy ambiance. Enjoy the luxury of two wood-burning fireplaces, creating a perfect backdrop for intimate gatherings or quiet evenings at home. The fully finished daylight basement offers additional living space, with built ins, a bar area, and walk out to a lower patio, ideal for a recreation room and entertainment space, complete with pool table and all of the accessories. Outside, the expansive deck invites you to unwind while enjoying the serene wooded views, making it an ideal spot for evening barbecues. The attached two-car garage provides ample storage and easy access. The home also boasts a 10 year old roof, rear wrought iron fence, new hot water heater, annually serviced heat pump and AC system, and an air scrubber. Embrace a lifestyle of tranquility and modern living in this exceptional property. Don't miss the opportunity to make this home yours!
Sold for $550,000
$550,000
2861 Spring Valley Rd, Lancaster, PA 17601
3beds
1,928sqft
Single Family Residence
Built in 1988
0.41 Acres Lot
$550,500 Zestimate®
$285/sqft
$2,953 Estimated rent
Home value
$550,500
$523,000 - $578,000
$2,953/mo
Zestimate® history
Owner options
List your home for rent
$2,953/mo
Rent Zestimate®
Find your next renter with Zillow Rental Manager. Plus, with online applications, you can quickly screen prospective tenants – for free.
$2,953/mo
Rent Zestimate®
Refinance and save
$3,694/mo
Est. payment
Refinancing to a lower rate could help reduce your monthly payments and save thousands over the life of the loan.
$3,694/mo
Est. payment
Explore your selling options
Work with a Zillow partner agent
Leverage their expertise and Zillow's premium Showcase listings to get your home seen by more buyers.
Get startedList with your own agent
Get your home in front of millions of buyers by listing it on Zillow.
Learn how to do itSell it yourself
Take full control of how buyers see your home on Zillow by listing For Sale by Owner (FSBO).
List your homeWhat's special
Two wood-burning fireplacesRear wrought iron fenceThree spacious bedroomsSurrounded by lush trees
Zillow last checked:
Listing updated:
Listed by:
Cody Smith 717-333-5713,
Coldwell Banker Realty
Bought with:
Pamela S. Beissel, RS293256
EXP Realty, LLC
Source: Bright MLS,MLS#: PALA2091334
Facts & features
Interior
Bedrooms & bathrooms
- Bedrooms: 3
- Bathrooms: 3
- Full bathrooms: 2
- 1/2 bathrooms: 1
- Main level bathrooms: 1
Heating
- Heat Pump, Electric
Cooling
- Central Air, Electric
Appliances
- Included: Air Cleaner, Dishwasher, Dryer, Oven/Range - Electric, Washer, Water Heater, Electric Water Heater
Features
- Breakfast Area, Built-in Features, Ceiling Fan(s), Combination Dining/Living, Kitchen Island
- Flooring: Carpet
- Windows: Skylight(s)
- Basement: Full,Walk-Out Access,Finished
- Number of fireplaces: 2
- Fireplace features: Wood Burning
Interior area
- Total structure area: 1,928
- Total interior livable area: 1,928 sqft
- Finished area above ground: 1,928
Property
Parking
- Total spaces: 2
- Parking features: Garage Door Opener, Garage Faces Front, Attached
- Attached garage spaces: 2
- Details: Garage Sqft: 484
Accessibility
- Accessibility features: None
Features
- Levels: Two
- Stories: 2
- Patio & porch: Deck
- Pool features: None
- Fencing: Back Yard,Wrought Iron
Lot
- Size: 0.41 Acres
- Features: Wooded
Details
- Additional structures: Above Grade
- Parcel number: 2903594100000
- Zoning: RESIDENTIAL
- Special conditions: Standard
Construction
Type & style
- Home type: SingleFamily
- Architectural style: Contemporary
- Property subtype: Single Family Residence
Materials
- Aluminum Siding, Stone
- Foundation: Block
- Roof: Shingle
Condition
- New construction: No
- Year built: 1988
Utilities & green energy
- Sewer: Public Sewer
- Water: Public
- Utilities for property: Water Available, Sewer Available, Electricity Available, Cable Available, Phone Available, Cable
Community & HOA
Community
- Subdivision: None Available
HOA
- Has HOA: No
Location
- Region: Lancaster
- Municipality: EAST HEMPFIELD TWP
Financial & listing details
- Price per square foot: $285/sqft
- Tax assessed value: $275,500
- Annual tax amount: $6,559
- Date on market: 7/9/2026
- Listing agreement: Exclusive Agency
- Listing terms: Cash,Conventional
- Inclusions: Washer, Dryer, Refrigerator, Pool Table, Lower Level Sofa, Lower Deck Storage Cabinet, Garage Storage Cabinets
- Ownership: Fee Simple
Price history
| Date | Event | Price |
|---|---|---|
| 9/1/2026 | Sold | $550,000+17.6%$285/sqft |
Source:  Bright MLS #PALA2091334 Report a problem Bright MLS #PALA2091334 Report a problem | ||
| 7/11/2026 | Pending sale | $467,500$242/sqft |
Source: Bright MLS #PALA2091334 Report a problem | ||
| 7/9/2026 | Listed for sale | $467,500$242/sqft |
Source: Bright MLS #PALA2091334 Report a problem | ||
Public tax history
| Year | Property taxes | Tax assessment |
|---|---|---|
| 2026 | $6,559 +7.1% | $275,500 |
| 2025 | $6,124 +2.9% | $275,500 |
| 2024 | $5,954 +2% | $275,500 |
| 2023 | $5,835 +2.8% | $275,500 |
| 2022 | $5,674 | $275,500 |
| 2021 | $5,674 +425.3% | $275,500 |
| 2020 | $1,080 -80.3% | $275,500 |
| 2019 | $5,489 +408.1% | $275,500 |
| 2018 | $1,080 -81% | $275,500 +21.8% |
| 2017 | $5,693 +0% | $226,100 |
| 2016 | $5,693 +33.2% | $226,100 |
| 2015 | $4,275 | $226,100 |
| 2014 | $4,275 | $226,100 |
| 2013 | -- | $226,100 |
| 2012 | -- | $226,100 |
| 2011 | -- | $226,100 |
| 2010 | -- | $226,100 |
| 2009 | -- | $226,100 |
| 2007 | -- | $226,100 |
| 2006 | -- | $226,100 |
| 2005 | -- | $226,100 +25.8% |
| 2004 | -- | $179,700 |
| 2003 | -- | $179,700 |
| 2002 | -- | $179,700 |
| 2000 | -- | $179,700 |
Find assessor info on the county website
Neighborhood: 17601
Nearby homes
- $474,6004 bd3 ba2.1k sqft2857 Spring Valley Rd, Lancaster, PA 17601Off Market
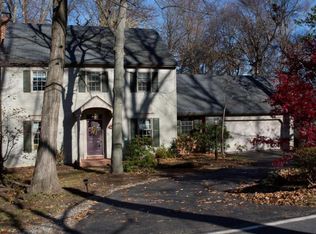
- $360,4003 bd2 ba1.3k sqft2875 Spring Valley Rd, Lancaster, PA 17601Off Market
- $542,1003 bd2 ba2.5k sqft2853 Spring Valley Rd, Lancaster, PA 17601Off Market
- $634,5004 bd2 ba2.6k sqft836 Westminster Dr, Lancaster, PA 17601Off Market
- $619,3004 bd4 ba3.3k sqft832 Westminster Dr, Lancaster, PA 17601Off Market
- $282,3004 bd3 ba1.2k sqft832 Westminster Dr, Lancaster, PA 17601Off Market
- $282,3004 bd3 ba2.5k sqft832 Westminster Dr, Lancaster, PA 17601Off Market
- $428,4003 bd3 ba2.1k sqft2868 Spring Valley Rd, Lancaster, PA 17601Off Market
Nearby schools
GreatSchools rating
- 8/10Centerville El SchoolGrades: K-6Distance: 0.3 mi
- 8/10Centerville Middle SchoolGrades: 7-8Distance: 0.4 mi
- 9/10Hempfield Senior High SchoolGrades: 9-12Distance: 2.3 mi
Schools provided by the listing agent
- Elementary: Centerville
- Middle: Centerville
- High: Hempfield
- District: Hempfield
Source: Bright MLS. This data may not be complete. We recommend contacting the local school district to confirm school assignments for this home.
Sell for more on Zillow
Get a Zillow Showcase℠ listing at no additional cost and you could sell for .
$550,500
2% more
+$11,010
With Zillow Showcase(estimated)
$561,510
Sell for more on Zillow
Get a Zillow Showcase℠ listing at no additional cost and you could sell for .
$550,500
2% more
+$11,010
With Zillow Showcase(estimated)
$561,510
- Pennsylvania
- Lancaster County
- Lancaster
- 17601
- 2861 Spring Valley Rd
