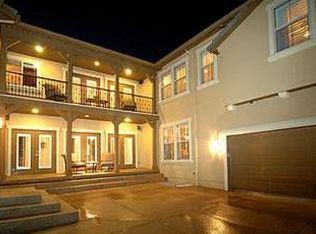
Breathtaking panoramic mountain and city views, located in the serene and desirable Firelight neighborhood, this Joyce Home offers a flexible floor-plan and a perfect setting for relaxing or entertaining inside and out. DOUBLE PRIMARY SUITES, one located on the main floor and one on the upper level. Total of 6 beds/6 baths with walk-out finished basement. Cathedral foyer/entry with spiral staircase. Formal dining room and living room with gas fireplace both walk-out to interior courtyard and patio. Gourmet kitchen with island/bar seating and breakfast nook, walks-out to deck, has hardwood floors, true double oven, gas cooktop, granite counters, and is open. Private main floor office. Main level primary suite has sitting area and en-suite 3/4 bath. Secondary staircase leads to the upper level primary suite that has stunning views, sitting area, 5 piece bath with oval soaking tub. Two additional loft areas offer tons of functionality and all bedrooms have attached baths. Finished basement WALKS-OUT to patio and yard; has additional bedroom, full bathroom, media/bonus/family room, and large unfinished storage space. This luxury home has all the extras... soaring ceilings, tons of windows, built-in house sound system/speakers, architectural details and a unique indoor/outdoor experience. Stucco exterior, concrete tile roof, 3 attached garage spaces, SOUTH FACING DRIVEWAY and located on a cul-de-sac. A truly special section of Firelight and is being sold by the original owner! Rare opportunity.
Sold for $1,226,000
Street View
$1,226,000
2861 Stonington Court, Highlands Ranch, CO 80126
6beds
6,726sqft
Single Family Residence
Built in 2005
7,362 Square Feet Lot
$1,339,200 Zestimate®
$182/sqft
$5,433 Estimated rent
Home value
$1,339,200
$1.26M - $1.43M
$5,433/mo
Zestimate® history
Owner options
List your home for rent
$5,433/mo
Rent Zestimate®
Find your next renter with Zillow Rental Manager. Plus, with online applications, you can quickly screen prospective tenants – for free.
$5,433/mo
Rent Zestimate®
Refinance and save
$6,441/mo
Est. payment
Refinancing to a lower rate could help reduce your monthly payments and save thousands over the life of the loan.
$6,441/mo
Est. payment
Explore your selling options
Work with a Zillow partner agent
Leverage their expertise and Zillow's premium Showcase listings to get your home seen by more buyers.
Get startedList with your own agent
Get your home in front of millions of buyers by listing it on Zillow.
Learn how to do itSell it yourself
Take full control of how buyers see your home on Zillow by listing For Sale by Owner (FSBO).
List your homeWhat's special
Gas fireplaceCity viewsLuxury homeLarge unfinished storage spaceInterior courtyardSouth facing drivewayFamily room
Zillow last checked:
Listing updated:
Listed by:
Jennifer Stenbak 303-257-0904 jennifer@8z.com,
8z Real Estate
Bought with:
Huabing Wang, 100073957
Brokers Guild Real Estate
Source: REcolorado as distributed by MLS GRID,MLS#: 8068080
Facts & features
Interior
Bedrooms & bathrooms
- Bedrooms: 6
- Bathrooms: 6
- Full bathrooms: 4
- 3/4 bathrooms: 1
- 1/2 bathrooms: 1
- Main level bathrooms: 2
- Main level bedrooms: 1
Primary bedroom
- Description: New Carpet, Suite With Sitting Area
- Level: Main
Primary bedroom
- Description: City And Mountain Views, New Carpet, Suite With Sitting Area
- Level: Upper
Bedroom
- Description: New Carpet, City Mountain Views
- Level: Upper
Bedroom
- Description: New Carpet
- Level: Upper
Bedroom
- Level: Basement
Bedroom
- Description: New Carpet, Walk-In Closet
- Level: Upper
Primary bathroom
- Description: Tile Floors
- Level: Main
Primary bathroom
- Description: 5 Piece With Oval Soaking Tub
- Level: Upper
Bathroom
- Description: Tile Floors
- Level: Main
Bathroom
- Description: Jack And Jill With Double Sinks And Privacy Door To Shower
- Level: Upper
Bathroom
- Description: Tile Floors
- Level: Basement
Bathroom
- Description: Tile Floors
- Level: Upper
Bonus room
- Description: Large Storage Room And Unfinished Space
- Level: Basement
Bonus room
- Description: Additional Loft Area - Flex Space, New Carpet
- Level: Upper
Dining room
- Description: Arched Doorways And Beveled Ceiling, Walks-Out To Courtyard Patio
- Level: Main
Family room
- Description: New Carpet, Walks-Out To Patio And Yard
- Level: Basement
Kitchen
- Description: Hardwood Floors, Stainless Refrigerator (2023), True Double Oven, Gas Cooktop, Island/Bar Seating
- Level: Main
Laundry
- Description: Washer And Dryer Included, Folding Counter And Plenty Of Cabinets
- Level: Main
Living room
- Description: Walks-Out To Courtyard Patio, Gas Fireplace, Built-In Surround Sound
- Level: Main
Loft
- Description: Walks Out To Balcony, City And Mountain Views, New Carpet
- Level: Upper
Mud room
- Description: Tile Floors
- Level: Main
Office
- Description: New Carpet, Quiet Location
- Level: Main
Utility room
- Description: Newer 75g Water Heater
- Level: Basement
Heating
- Forced Air
Cooling
- Central Air
Appliances
- Included: Cooktop, Dishwasher, Disposal, Double Oven, Dryer, Gas Water Heater, Microwave, Refrigerator, Self Cleaning Oven, Washer
- Laundry: In Unit
Features
- Eat-in Kitchen, Entrance Foyer, Five Piece Bath, Granite Counters, High Ceilings, High Speed Internet, Jack & Jill Bathroom, Kitchen Island, Open Floorplan, Pantry, Primary Suite, Smoke Free, Sound System, Walk-In Closet(s)
- Flooring: Carpet, Tile, Wood
- Windows: Double Pane Windows, Window Coverings
- Basement: Bath/Stubbed,Finished,Sump Pump,Walk-Out Access
- Number of fireplaces: 1
- Fireplace features: Living Room
- Common walls with other units/homes: No Common Walls
Interior area
- Total structure area: 6,726
- Total interior livable area: 6,726 sqft
- Finished area above ground: 5,017
- Finished area below ground: 1,176
Property
Parking
- Total spaces: 3
- Parking features: Concrete, Exterior Access Door
- Attached garage spaces: 3
Features
- Levels: Two
- Stories: 2
- Patio & porch: Covered, Deck, Patio
- Exterior features: Balcony, Gas Valve, Lighting, Private Yard
- Fencing: Partial
- Has view: Yes
- View description: City, Mountain(s)
Lot
- Size: 7,362 sqft
- Features: Cul-De-Sac, Landscaped, Master Planned, Sprinklers In Front, Sprinklers In Rear
Details
- Parcel number: R0437940
- Zoning: PDU
- Special conditions: Standard
Construction
Type & style
- Home type: SingleFamily
- Property subtype: Single Family Residence
Materials
- Frame, Stone, Stucco
- Foundation: Structural
- Roof: Concrete
Condition
- Year built: 2005
Details
- Builder name: Joyce Homes
Utilities & green energy
- Electric: 110V, 220 Volts
- Sewer: Public Sewer
- Water: Public
- Utilities for property: Cable Available, Electricity Connected, Internet Access (Wired), Natural Gas Connected, Phone Connected
Community & neighborhood
Security
- Security features: Carbon Monoxide Detector(s)
Location
- Region: Highlands Ranch
- Subdivision: Highlands Ranch Firelight
HOA & financial
HOA
- Has HOA: Yes
- HOA fee: $624 annually
- Amenities included: Clubhouse, Fitness Center, Park, Playground, Pool, Sauna, Spa/Hot Tub, Tennis Court(s), Trail(s)
- Services included: Recycling, Trash
- Association name: Highlands Ranch Community Association
- Association phone: 303-791-2500
- Second HOA fee: $348 annually
- Second association name: Firelight at Highlands Ranch
- Second association phone: 303-962-1613
Other
Other facts
- Listing terms: Cash,Conventional,FHA,Jumbo,VA Loan
- Ownership: Corporation/Trust
- Road surface type: Paved
Price history
| Date | Event | Price |
|---|---|---|
| 3/25/2024 | Sold | $1,226,000+2.2%$182/sqft |
Source:  REcolorado as distributed by MLS GRID #8068080 Report a problem REcolorado as distributed by MLS GRID #8068080 Report a problem | ||
| 2/22/2024 | Pending sale | $1,200,000$178/sqft |
Source: REcolorado as distributed by MLS GRID #8068080 Report a problem | ||
| 2/15/2024 | Listed for sale | $1,200,000+58.7%$178/sqft |
Source: REcolorado as distributed by MLS GRID #8068080 Report a problem | ||
| 12/29/2005 | Sold | $756,164$112/sqft |
Source: Public Record Report a problem | ||
Public tax history
| Year | Property taxes | Tax assessment |
|---|---|---|
| 2025 | $8,327 +0.2% | $76,870 -16.5% |
| 2024 | $8,312 +55.5% | $92,030 -1% |
| 2023 | $5,344 -3.9% | $92,930 +58.9% |
| 2022 | $5,559 | $58,490 -2.8% |
| 2021 | -- | $60,180 +0% |
| 2020 | $5,579 +2.5% | $60,150 |
| 2019 | $5,445 0% | $60,150 +4.4% |
| 2018 | $5,445 +9.8% | $57,610 |
| 2017 | $4,958 -4.7% | $57,610 -2.9% |
| 2016 | $5,204 -2.1% | $59,350 |
| 2015 | $5,316 +9.2% | $59,350 +18.3% |
| 2014 | $4,867 | $50,190 |
| 2013 | -- | $50,190 -8.3% |
| 2012 | -- | $54,740 |
| 2011 | -- | $54,740 -7% |
| 2010 | -- | $58,860 +7.9% |
| 2009 | $2,612 | $54,540 |
| 2008 | -- | $54,540 +3.5% |
| 2007 | -- | $52,690 |
| 2006 | $1,569 +49.2% | $52,690 +354.6% |
| 2004 | $1,051 +51.7% | $11,590 +132.7% |
| 2003 | $693 | $4,980 |
| 2002 | -- | -- |
Find assessor info on the county website
Neighborhood: 80126
Nearby schools
GreatSchools rating
- 9/10Copper Mesa Elementary SchoolGrades: PK-6Distance: 0.4 mi
- 5/10Mountain Ridge Middle SchoolGrades: 7-8Distance: 1.9 mi
- 9/10Mountain Vista High SchoolGrades: 9-12Distance: 0.7 mi
Schools provided by the listing agent
- Elementary: Copper Mesa
- Middle: Mountain Ridge
- High: Mountain Vista
- District: Douglas RE-1
Source: REcolorado as distributed by MLS GRID. This data may not be complete. We recommend contacting the local school district to confirm school assignments for this home.
Get a cash offer in 3 minutes
Find out how much your home could sell for in as little as 3 minutes with a no-obligation cash offer.
Estimated market value
$1,339,200
Get a cash offer in 3 minutes
Find out how much your home could sell for in as little as 3 minutes with a no-obligation cash offer.
Estimated market value
$1,339,200
- Colorado
- Douglas County
- Highlands Ranch
- 80126
- 2861 Stonington Court
Nearby cities
Nearby zip codes
Other Highlands Ranch Topics
