Stunning townhouse features a spacious floor plan with Tile flooring throughout the living and dining areas, and Laminate flooring on the stairs, second floor hallway, and all bedrooms. The property includes a First Floor Bedroom and Full Bathroom, providing excellent flexibility for guests or extended family. The primary bedroom is located on the second floor and offers an upgraded walk in closet with custom shelving and a private en suite bathroom. A screened in lanai provides a comfortable outdoor space overlooking the backyard. The home is equipped with a Nest smart thermostat for remote temperature control. Stainless steel appliances are included: refrigerator, range, microwave, dishwasher, washer, and dryer. The community offers amenities such as a pool, playground, and park walking area. Conveniently located near major Central Florida attractions including Disney, Universal, and SeaWorld. Close to Walmart, Publix, Home Depot, Target, Best Buy, restaurants, banks, gas stations, and public transportation. Easy access to major highways including US 17 92, I 4, SR 417, US 192, and SR 535.
Sold for $244,000
$244,000
2861 SUNSTONE DRIVE, KISSIMMEE, FL 34758
3beds
1,831sqft
Townhouse
Built in 2016
2,265 Square Feet Lot
$240,700 Zestimate®
$133/sqft
$2,086 Estimated rent
Home value
$240,700
Estimated sales range
Not available
$2,086/mo
Zestimate® history
Owner options
List your home for rent
$2,086/mo
Rent Zestimate®
Find your next renter with Zillow Rental Manager. Plus, with online applications, you can quickly screen prospective tenants – for free.
$2,086/mo
Rent Zestimate®
Refinance and save
$2,019/mo
Est. payment
Refinancing to a lower rate could help reduce your monthly payments and save thousands over the life of the loan.
$2,019/mo
Est. payment
Explore your selling options
Work with a Zillow partner agent
Leverage their expertise and Zillow's premium Showcase listings to get your home seen by more buyers.
Get startedList with your own agent
Get your home in front of millions of buyers by listing it on Zillow.
Learn how to do itSell it yourself
Take full control of how buyers see your home on Zillow by listing For Sale by Owner (FSBO).
List your homeWhat's special
Spacious floor planPrivate en suite bathroom
Zillow last checked:
Listing updated:
Listed by:
Roberto Danos 321-402-9588,
SONARVI LLC 800-231-7098,
Luanmarit Danos 321-746-3948,
SONARVI LLC
Bought with:
Carla Valero De Gimenez, 3480299
AVANTI WAY REALTY LLC
Source: Stellar MLS,MLS#: S5142412 Originating MLS: Osceola
Originating MLS: Osceola
Facts & features
Interior
Bedrooms & bathrooms
- Bedrooms: 3
- Bathrooms: 3
- Full bathrooms: 3
Other
- Features: Ceiling Fan(s), En Suite Bathroom, Walk-In Closet(s)
- Level: First
- Area: 144 Square Feet
- Dimensions: 12x12
Bedroom 3
- Features: Ceiling Fan(s), Walk-In Closet(s)
- Level: Second
Kitchen
- Features: Granite Counters, Walk-In Closet(s)
- Level: First
- Area: 120 Square Feet
- Dimensions: 12x10
Living room
- Features: Ceiling Fan(s)
- Level: First
- Area: 266 Square Feet
- Dimensions: 19x14
Heating
- Central
Cooling
- Central Air
Appliances
- Included: Dishwasher, Disposal, Dryer, Electric Water Heater, Exhaust Fan, Microwave, Range, Refrigerator, Washer
- Laundry: Electric Dryer Hookup, Laundry Closet, Laundry Room, Washer Hookup
Features
- Ceiling Fan(s), Eating Space In Kitchen, High Ceilings, Living Room/Dining Room Combo, Thermostat, Walk-In Closet(s)
- Flooring: Ceramic Tile, Laminate
- Doors: Sliding Doors
- Has fireplace: No
Interior area
- Total structure area: 2,027
- Total interior livable area: 1,831 sqft
Property
Features
- Levels: Two
- Stories: 2
- Patio & porch: Covered, Front Porch, Patio, Porch, Rear Porch
- Exterior features: Lighting, Sidewalk
- Has view: Yes
- View description: Park/Greenbelt
Lot
- Size: 2,265 Square Feet
Details
- Parcel number: 142628308400011670
- Zoning: PD
- Special conditions: None
Construction
Type & style
- Home type: Townhouse
- Property subtype: Townhouse
Materials
- Block, Concrete, Stucco
- Foundation: Slab
- Roof: Shingle
Condition
- New construction: No
- Year built: 2016
Utilities & green energy
- Sewer: Public Sewer
- Water: Public
- Utilities for property: BB/HS Internet Available, Cable Available, Electricity Connected, Phone Available, Public, Sewer Connected, Street Lights, Water Connected
Community & HOA
Community
- Features: Community Mailbox, Park, Playground, Pool, Sidewalks
- Pet fee: $0 monthly
- Subdivision: EMERALD LAKE
HOA
- Has HOA: Yes
- Amenities included: Playground, Pool
- Services included: Maintenance Structure, Maintenance Grounds, Pest Control, Recreational Facilities
- HOA fee: $283 monthly
- HOA name: Emerald Lake HOA
- HOA phone: 352-989-4914
- Second HOA name: Artemis Association
Location
- Region: Kissimmee
Financial & listing details
- Price per square foot: $133/sqft
- Tax assessed value: $223,500
- Annual tax amount: $3,489
- Date on market: 1/23/2026
- Cumulative days on market: 22 days
- Listing terms: Cash,Conventional,FHA,VA Loan
- Ownership: Fee Simple
- Total actual rent: 0
- Electric utility on property: Yes
- Road surface type: Asphalt, Paved
Price history
| Date | Event | Price |
|---|---|---|
| 3/5/2026 | Sold | $244,000-1.8%$133/sqft |
Source:  Stellar MLS #S5142412 Report a problem Stellar MLS #S5142412 Report a problem | ||
| 2/19/2026 | Pending sale | $248,500$136/sqft |
Source: Stellar MLS #S5142412 Report a problem | ||
| 2/3/2026 | Price change | $248,500-1%$136/sqft |
Source: Stellar MLS #S5142412 Report a problem | ||
| 2/2/2026 | Listing removed | $1,800$1/sqft |
Source: Zillow Rentals Report a problem | ||
| 1/24/2026 | Listed for sale | $251,000+32.1%$137/sqft |
Source: Stellar MLS #S5142412 Report a problem | ||
| 11/26/2025 | Price change | $1,800-5.3%$1/sqft |
Source: Zillow Rentals Report a problem | ||
| 11/5/2025 | Listed for rent | $1,900-5%$1/sqft |
Source: Zillow Rentals Report a problem | ||
| 9/10/2024 | Listing removed | $2,000$1/sqft |
Source: Zillow Rentals Report a problem | ||
| 7/9/2024 | Listed for rent | $2,000+33.3%$1/sqft |
Source: Zillow Rentals Report a problem | ||
| 11/14/2020 | Listing removed | $1,500$1/sqft |
Source: SONARVI LLC #S5040272 Report a problem | ||
| 9/23/2020 | Listed for rent | $1,500$1/sqft |
Source: SONARVI LLC #S5040272 Report a problem | ||
| 6/16/2020 | Listing removed | $1,500$1/sqft |
Source: SONARVI LLC #S5029780 Report a problem | ||
| 3/5/2020 | Price change | $1,500-6.2%$1/sqft |
Source: SONARVI LLC #S5029780 Report a problem | ||
| 2/4/2020 | Listed for rent | $1,599$1/sqft |
Source: SONARVI LLC #S5029780 Report a problem | ||
| 1/17/2020 | Sold | $190,000-2.6%$104/sqft |
Source: Public Record Report a problem | ||
| 12/17/2019 | Pending sale | $195,000$106/sqft |
Source: Coldwell Banker Residential Real Estate - Winter Park #O5827282 Report a problem | ||
| 12/3/2019 | Listed for sale | $195,000+12.7%$106/sqft |
Source: COLDWELL BANKER RESIDENTIAL RE #O5827282 Report a problem | ||
| 10/23/2017 | Sold | $173,000+3.3%$94/sqft |
Source: Public Record Report a problem | ||
| 3/29/2016 | Sold | $167,549$92/sqft |
Source: Public Record Report a problem | ||
Public tax history
| Year | Property taxes | Tax assessment |
|---|---|---|
| 2025 | $3,489 +3.4% | $223,500 -1.8% |
| 2024 | $3,375 +3.8% | $227,700 -1.4% |
| 2023 | $3,253 +10.9% | $230,900 +13.4% |
| 2022 | $2,933 +11.3% | $203,700 +24.9% |
| 2021 | $2,636 +43.2% | $163,100 +2.8% |
| 2020 | $1,842 +1.5% | $158,700 +9.7% |
| 2019 | $1,814 | $144,700 -3.4% |
| 2018 | $1,814 -4.5% | $149,800 +3.5% |
| 2017 | $1,899 -22.9% | $144,800 +997% |
| 2016 | $2,464 +448.9% | $13,200 |
| 2015 | $449 +80.4% | $13,200 +10% |
| 2014 | $249 | $12,000 -20.5% |
| 2013 | -- | $15,100 |
| 2012 | -- | $15,100 |
Find assessor info on the county website
Neighborhood: 34758
Nearby homes
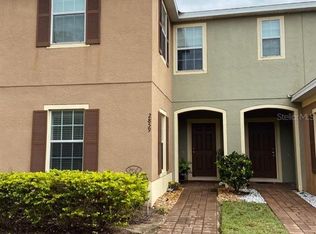
- $271,2004 bd3 ba1.9k sqft2859 Sunstone Dr, Kissimmee, FL 34758Off Market
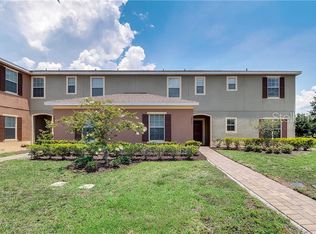
- $252,8003 bd3 ba1.7k sqft2863 Sunstone Dr, Kissimmee, FL 34758Off Market
- $276,1004 bd3 ba1.9k sqft2857 Sunstone Dr, Kissimmee, FL 34758Off Market

- $241,2003 bd2 ba1.5k sqft2865 Sunstone Dr, Kissimmee, FL 34758Off Market
- $252,5003 bd3 ba1.8k sqft2855 Sunstone Dr, Kissimmee, FL 34758Off Market
- $258,8003 bd3 ba1.8k sqft2853 Sunstone Dr, Kissimmee, FL 34758Off Market
- $205,0003 bd3 ba1.5k sqft2851 Sunstone Dr, Kissimmee, FL 34758Sold
- $256,1003 bd3 ba1.5k sqft2851 Sunstone Dr #1, Kissimmee, FL 34758Off Market
Nearby schools
GreatSchools rating
- 4/10Sunrise Elementary SchoolGrades: PK-5Distance: 2.5 mi
- 5/10Horizon Middle SchoolGrades: 6-8Distance: 2.1 mi
- 4/10Poinciana High SchoolGrades: 9-12Distance: 1.6 mi
Schools provided by the listing agent
- Elementary: Sunrise Elementary
- Middle: Horizon Middle
- High: Poinciana High School
Source: Stellar MLS. This data may not be complete. We recommend contacting the local school district to confirm school assignments for this home.
Get a cash offer in 3 minutes
Find out how much your home could sell for in as little as 3 minutes with a no-obligation cash offer.
Estimated market value
$240,700
Get a cash offer in 3 minutes
Find out how much your home could sell for in as little as 3 minutes with a no-obligation cash offer.
Estimated market value
$240,700
- Florida
- Osceola County
- Kissimmee
- 34758
- 2861 SUNSTONE DRIVE
Nearby cities
Nearby neighborhoods
Nearby zip codes
Other Kissimmee Topics
