Skip main navigation
Closed
  • $440,000

    2861 Thames Willow Way, Suwanee, GA 30024

    3beds
    1,901sqft
    Townhouse, Residential
    Built in 2022
    2,613.6 Square Feet Lot
    $435,900 Zestimate®
    $231/sqft
    $2,963 Estimated rent

    Home value

    $435,900

    $401,000 - $475,000

    $2,963/mo

    Zestimate® history
    Loading
    Loading...

    Owner options

    List your home for rent

    $2,963/mo

    Rent Zestimate®

    Find your next renter with Zillow Rental Manager. Plus, with online applications, you can quickly screen prospective tenants – for free.

    Learn more

    $2,963/mo

    Rent Zestimate®

    Refinance and save

    $2,879/mo

    Est. payment

    Refinancing to a lower rate could help reduce your monthly payments and save thousands over the life of the loan.

    See today's rates

    $2,879/mo

    Est. payment

    Explore your selling options

    Work with a Zillow partner agent

    Leverage their expertise and Zillow's premium Showcase listings to get your home seen by more buyers.

    Get started

    List with your own agent

    Get your home in front of millions of buyers by listing it on Zillow.

    Learn how to do it

    Sell it yourself

    Take full control of how buyers see your home on Zillow by listing For Sale by Owner (FSBO).

    List your home

    What's special

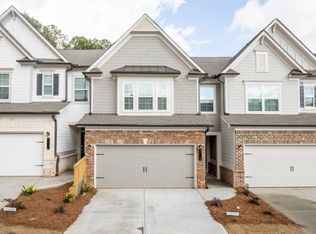
    Welcome to 2861 Thames Willow Way, a beautifully designed 3-bedroom, 2.5-bath end-unit townhome offering the perfect balance of style, comfort, and convenience in the heart of Suwanee. This modern residence combines high-end finishes with a thoughtful layout, creating an inviting home ideal for both everyday living and entertaining. Step inside to discover an open-concept main level filled with natural light and designer touches throughout. The gourmet kitchen features sleek cabinetry, granite countertops, stainless steel appliances, and an oversized island that seamlessly connects to the dining and living areas. Upstairs, the spacious owner’s suite serves as a private retreat with a tray ceiling, luxurious bathroom with dual vanities, a separate shower and soaking tub, and a generous walk-in closet. Two additional bedrooms share the upper level, each offering comfort, privacy, and their own dedicated spaces—perfect for guests, family, or a home office setup. This home’s prime Suwanee location adds exceptional value. Enjoy quick access to I-85, making commutes to Atlanta and surrounding areas a breeze. Just minutes away, you’ll find an abundance of shopping, dining, and entertainment options, including Suwanee Town Center, Horizon Village, and vibrant local retail hubs. Families will also appreciate being part of the top-rated Gwinnett County School District, with Walnut Grove Elementary, Creekland Middle, and Collins Hill High all nearby. Nestled within the sought-after Richmond Row community, residents enjoy beautifully landscaped surroundings, sidewalks, street lighting, and a welcoming neighborhood atmosphere. Outdoor enthusiasts will love the proximity to Suwanee Creek Greenway, George Pierce Park, and other nearby recreation areas, offering miles of trails, green spaces, and opportunities to enjoy nature just minutes from home. As an end-unit, this townhome provides extra privacy, abundant natural light, and added curb appeal. Built with quality craftsmanship and modern design in mind, it offers an exceptional living experience in one of Gwinnett County’s most desirable locations. If you’re looking for a home that offers modern luxury, unbeatable location, and top-rated schools, look no further than 2861 Thames Willow Way, Suwanee, GA. Schedule a private tour today and experience firsthand the comfort, convenience, and community that make this home truly special.

    Zillow last checked:

    Listing updated:

    Listing Provided by:

    Esther Chong,

    Keller Williams Realty Atlanta Partners

    Bought with:

    Crystalliz Vazquez, 391069

    Atlanta Communities

    Source: FMLS GA,MLS#: 7664352MLS Logo

    Facts & features

    Interior

    Bedrooms & bathrooms
    • Bedrooms: 3
    • Bathrooms: 3
    • Full bathrooms: 2
    • 1/2 bathrooms: 1
    Primary bedroom
    • Features: Oversized Master
    • Level: Oversized Master
    Bedroom
    • Features: Oversized Master
    Primary bathroom
    • Features: Double Vanity, Separate Tub/Shower
    Dining room
    • Features: Open Concept
    Kitchen
    • Features: Cabinets Other, Solid Surface Counters, Kitchen Island, Other
    Heating
    • Central
    Cooling
    • Central Air
    Appliances
    • Included: Dishwasher, Disposal, Gas Range, Microwave
    • Laundry: Laundry Room, Upper Level
    Features
    • High Ceilings 9 ft Main, Double Vanity, Walk-In Closet(s)
    • Flooring: Luxury Vinyl, Carpet
    • Windows: Double Pane Windows
    • Basement: None
    • Attic: Pull Down Stairs
    • Has fireplace: No
    • Fireplace features: None
    Interior area
    • Total structure area: 1,901
    • Total interior livable area: 1,901 sqft
    • Finished area above ground: 1,901
    • Finished area below ground: 1,901

    Property

    Parking
    • Total spaces: 2
    • Parking features: Garage Door Opener, Attached, Driveway, Kitchen Level, Garage Faces Front
    • Has attached garage: Yes
    • Has uncovered spaces: Yes
    Accessibility
    • Accessibility features: None
    Features
    • Levels: Two
    • Stories: 2
    • Patio & porch: Patio
    • Exterior features: Rain Gutters, Lighting, Balcony
    • Pool features: None
    • Spa features: None
    • Fencing: Privacy
    • Has view: Yes
    • View description: Other
    • Waterfront features: None
    • Body of water: None
    Lot
    • Size: 2,613 sqft
    • Features: Back Yard, Level
    Details
    • Additional structures: Other
    • Parcel number: R7127 685
    • Other equipment: None
    • Horse amenities: None

    Construction

    Type & style
    • Home type: Townhouse
    • Architectural style: Townhouse
    • Property subtype: Townhouse, Residential
    • Attached to another structure: Yes
    Materials
    • Frame
    • Foundation: Slab
    • Roof: Shingle
    Condition
    • Resale
    • New construction: No
    • Year built: 2022

    Utilities & green energy

    • Electric: 110 Volts
    • Sewer: Public Sewer
    • Water: Public
    • Utilities for property: Other
    Green energy
    • Energy efficient items: Insulation
    • Energy generation: None

    Community & neighborhood

    Security
    • Security features: Smoke Detector(s)
    Community
    • Community features: Homeowners Assoc, Near Trails/Greenway, Pool
    Location
    • Region: Suwanee
    • Subdivision: Richmond Row

    HOA & financial

    HOA
    • Has HOA: Yes
    • HOA fee: $175 monthly

    Other

    Other facts
    • Ownership: Fee Simple
    • Road surface type: Asphalt

    Price history

    DateEventPrice
    11/3/2025Sold$440,000-1.1%$231/sqft
    Source: FMLS GA #7664352 Report a problem
    10/28/2025Pending sale$445,000$234/sqft
    Source: GAMLS #10623261 Report a problem
    10/11/2025Listed for sale$445,000+15.2%$234/sqft
    Source: GAMLS #10623261 Report a problem
    12/5/2022Sold$386,300$203/sqft
    Source: Public Record Report a problem
    2/15/2022Listing removed--
    Source: Lennar Homes Report a problem
    2/11/2022Listed for sale$386,300$203/sqft
    Source: Lennar Homes Report a problem

    Public tax history

    YearProperty taxesTax assessment
    2025$5,526 -3.6%$149,080 -2.7%
    2024$5,732 -0.1%$153,240 -0.8%
    2023$5,737 $154,520

    Find assessor info on the county website

    Neighborhood: 30024

    Nearby schools

    GreatSchools rating
    Schools provided by the listing agent
    • Elementary: Walnut Grove - Gwinnett
    • Middle: Creekland - Gwinnett
    • High: Collins Hill

    Source: FMLS GA. This data may not be complete. We recommend contacting the local school district to confirm school assignments for this home.

    Get a cash offer in 3 minutes
    Find out how much your home could sell for in as little as 3 minutes with a no-obligation cash offer.
    Estimated market value
    $435,900
    Get a cash offer in 3 minutes
    Find out how much your home could sell for in as little as 3 minutes with a no-obligation cash offer.
    Estimated market value
    $435,900