Nestled in the highly desirable Salisbury community of Midlothian and perfectly situated on the picturesque shores of Lake Patrick Henry this stunning Contemporary-style home offers an incredible blend of modern design and serene lakefront living. As you approach this architectural gem, you're greeted by sleek lines and a minimalist façade that exude timeless charm. Step inside to reveal a thoughtfully updated interior adorned with an abundance of natural light, thanks to newly installed windows and skylights that frame panoramic views of the surrounding landscape. The heart of the home is the spacious living area, where vaulted ceilings and an open floor plan create an inviting atmosphere for both relaxation and entertainment. A three sided fireplace adds a cozy touch to chilly evenings, while hardwood floors gleam underfoot, enhancing the home's contemporary appeal. The gourmet kitchen is a chef's dream, featuring stainless steel appliances, granite countertops, and custom cabinetry. Prepare culinary delights with ease, then gather with loved ones in the adjacent dining area to savor meals with lake vistas as your backdrop. Retreat to the Primary Suite, a serene sanctuary boasting a spa-like ensuite bath and private access to the outdoor deck. Three additional bedrooms offer ample space for guests or family members. Outside, the expansive deck beckons you to unwind in style, whether you're soaking in the bubbling hot tub or firing up the gas grill for alfresco dining. Take a stroll down to the water's edge, where a private dock awaits, offering the perfect spot to launch kayaks or simply bask in the tranquility of lakeside living. Conveniently located in Midlothian, this Mid-Century Modern residence offers the perfect blend of luxury, comfort, and natural beauty. Don't miss your chance to experience lakeside living at its finest—schedule your showing today and make this stunning retreat your own.
Sold for $1,075,000
Street View
Zillow last checked:
Listing updated:
Bought with:
NON MLS USER MLS
NON MLS OFFICE
Source: CVRMLS,MLS#: 2425683 Originating MLS: Central Virginia Regional MLS
Originating MLS: Central Virginia Regional MLSPrice history
| Date | Event | Price |
|---|---|---|
| 1/15/2025 | Sold | $1,075,000-2.2%$221/sqft |
Source:  CVRMLS #2425683 Report a problem CVRMLS #2425683 Report a problem | ||
| 12/10/2024 | Pending sale | $1,099,000$226/sqft |
Source: CVRMLS #2425683 Report a problem | ||
| 10/8/2024 | Listed for sale | $1,099,000+2.2%$226/sqft |
Source: CVRMLS #2425683 Report a problem | ||
| 9/2/2024 | Listing removed | $1,075,000$221/sqft |
Source: CVRMLS #2410876 Report a problem | ||
| 7/28/2024 | Pending sale | $1,075,000$221/sqft |
Source: CVRMLS #2410876 Report a problem | ||
| 6/28/2024 | Price change | $1,075,000-2.3%$221/sqft |
Source: CVRMLS #2410876 Report a problem | ||
| 6/7/2024 | Price change | $1,099,999-4.3%$226/sqft |
Source: CVRMLS #2410876 Report a problem | ||
| 5/31/2024 | Price change | $1,149,999-8%$237/sqft |
Source: CVRMLS #2410876 Report a problem | ||
| 5/9/2024 | Listed for sale | $1,249,999+47.1%$257/sqft |
Source: CVRMLS #2410876 Report a problem | ||
| 5/19/2022 | Sold | $850,000$175/sqft |
Source: CVRMLS #2208395 Report a problem | ||
| 4/13/2022 | Pending sale | $850,000$175/sqft |
Source: CVRMLS #2208395 Report a problem | ||
| 4/7/2022 | Listed for sale | $850,000+12.6%$175/sqft |
Source: CVRMLS #2208395 Report a problem | ||
| 10/11/2020 | Listing removed | $755,000$155/sqft |
Source: Cornwell Properties #2011249 Report a problem | ||
| 9/25/2020 | Price change | $755,000-0.5%$155/sqft |
Source: Cornwell Properties #2011249 Report a problem | ||
| 9/3/2020 | Price change | $758,800-0.8%$156/sqft |
Source: Cornwell Properties #2011249 Report a problem | ||
| 6/26/2020 | Price change | $764,900-1.3%$157/sqft |
Source: Cornwell Properties #2011249 Report a problem | ||
| 4/23/2020 | Price change | $775,000-1.3%$159/sqft |
Source: Cornwell Properties #2011249 Report a problem | ||
| 3/13/2020 | Listed for sale | $785,000+8.3%$161/sqft |
Source: Owner Report a problem | ||
| 12/30/2014 | Sold | $725,000+3.6%$149/sqft |
Source: CVRMLS #1431463 Report a problem | ||
| 6/20/2011 | Sold | $700,000+1.6%$144/sqft |
Source: Public Record Report a problem | ||
| 3/9/2011 | Listing removed | $689,000$142/sqft |
Source: Long & Foster Real Estate #1106318 Report a problem | ||
| 3/3/2011 | Listed for sale | $689,000+1.2%$142/sqft |
Source: Long & Foster Real Estate #1106318 Report a problem | ||
| 8/18/2005 | Sold | $681,000$140/sqft |
Source: Public Record Report a problem | ||
Nearby homes
- $1,163,7005 bd4 ba5.3k sqft2901 W Brigstock Rd, Midlothian, VA 23113Off Market
- $1,459,7006 bd5 ba5.2k sqft2851 W Brigstock Rd, Midlothian, VA 23113Off Market
- $999,7005 bd4 ba4 sqft2841 W Brigstock Rd, Midlothian, VA 23113Off Market
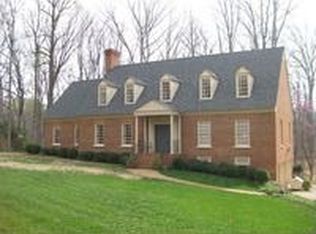
- $1,771,0005 bd6 ba7k sqft2911 W Brigstock Rd, Midlothian, VA 23113Off Market
Get a cash offer in 3 minutes
Find out how much your home could sell for in as little as 3 minutes with a no-obligation cash offer.
Estimated market value
$1,193,000
