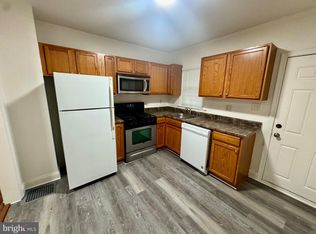
This renovated 2-bedroom, 2-bathroom townhouse in the desirable Mosher subdivision presents an excellent investment opportunity. Originally built in 1920, the property underwent significant renovations in 2022, enhancing its appeal and functionality. It has 2 bedrooms and 2 bathrooms upstairs, a spacious kitchen/dining. With a total finished area of 864 sq ft, this interior row home features a classic brick exterior and an unfinished basement, offering potential for additional living space or storage. With the current demand for renovated homes in urban areas, this property is poised for appreciation. Investors can capitalize on the recent upgrades while benefiting from the growing rental market in the region. Don't miss the chance to add this promising asset to your portfolio.
For sale
$80,000
2861 W Lanvale St, Baltimore, MD 21216
2beds
864sqft
Townhouse
Built in 1920
1,200 Square Feet Lot
$-- Zestimate®
$93/sqft
$-- HOA
What's special
Classic brick exterior
- 8 days
- 205
- 25
Zillow last checked:
Listing updated:
Listed by:
Daniel Nagata 443-318-3333,
Long & Foster Real Estate, Inc. 301-388-2600
Source: Bright MLS,MLS#: MDBA2228784
Facts & features
Interior
Bedrooms & bathrooms
- Bedrooms: 2
- Bathrooms: 2
- Full bathrooms: 2
Basement
- Area: 432
Heating
- Forced Air, Central, Natural Gas
Cooling
- None, Natural Gas
Appliances
- Included: Electric Water Heater
Features
- Basement: Unfinished
- Has fireplace: No
Interior area
- Total structure area: 1,296
- Total interior livable area: 864 sqft
- Finished area above ground: 864
- Finished area below ground: 0
Video & virtual tour
Property
Parking
- Parking features: Off Street
Accessibility
- Accessibility features: None
Features
- Levels: Two
- Stories: 2
- Pool features: None
Lot
- Size: 1,200 Square Feet
Details
- Additional structures: Above Grade, Below Grade
- Parcel number: 0316242380 043
- Zoning: R-6
- Special conditions: Standard
Construction
Type & style
- Home type: Townhouse
- Property subtype: Townhouse
Materials
- Brick
- Foundation: Block
Condition
- New construction: No
- Year built: 1920
- Major remodel year: 2022
Utilities & green energy
- Sewer: Public Sewer
- Water: Public
Community & HOA
Community
- Subdivision: Mosher
HOA
- Has HOA: No
Location
- Region: Baltimore
Financial & listing details
- Price per square foot: $93/sqft
- Tax assessed value: $32,000
- Annual tax amount: $745
- Date on market: 8/22/2026
- Listing agreement: Exclusive Right To Sell
- Ownership: Fee Simple
Estimated market value
Not available
Estimated sales range
Not available
$1,459/mo
Price history
| Date | Event | Price |
|---|---|---|
| 8/22/2026 | Listed for sale | $80,000+150%$93/sqft |
Source:  Bright MLS #MDBA2228784 Report a problem Bright MLS #MDBA2228784 Report a problem | ||
| 3/4/2026 | Sold | $32,000+28%$37/sqft |
Source: Public Record Report a problem | ||
| 5/5/2023 | Sold | $25,000$29/sqft |
Source: Public Record Report a problem | ||
Public tax history
| Year | Property taxes | Tax assessment |
|---|---|---|
| 2025 | -- | $31,567 +1.4% |
| 2024 | $735 +344.8% | $31,133 +344.8% |
| 2023 | $165 | $7,000 |
| 2022 | $165 | $7,000 |
| 2021 | $165 | $7,000 |
| 2020 | $165 -50% | $7,000 -53.3% |
| 2019 | $330 +7.7% | $15,000 +15.4% |
| 2018 | $307 +8.3% | $13,000 +8.3% |
| 2017 | $283 -60.1% | $12,000 |
| 2016 | $711 | $12,000 |
| 2015 | $711 | $12,000 -60% |
| 2014 | $711 | $30,000 |
| 2013 | -- | $30,000 |
| 2012 | -- | $30,000 |
| 2011 | -- | $30,000 |
| 2010 | -- | $30,000 +150% |
| 2009 | -- | $12,000 -71.1% |
| 2008 | -- | $41,520 +10% |
| 2007 | -- | $37,732 +11.2% |
| 2006 | -- | $33,946 +12.6% |
| 2005 | -- | $30,160 |
| 2004 | -- | $30,160 |
| 2003 | -- | $30,160 -6.7% |
| 2002 | -- | $32,330 +12.4% |
| 2001 | -- | $28,752 |
Find assessor info on the county website
Monthly payment
Est. payment
Payment breakdown
Explore the cost of this home by adjusting the details. Changes won't be saved.Climate risks
Neighborhood: Mosher
Nearby schools
Schools provided by the listing agent
- District: Baltimore City Public Schools
Source: Bright MLS. This data may not be complete. We recommend contacting the local school district to confirm school assignments for this home.

Similar homes
- $70,0003 bd1 ba1k sqft1118 Myrtle Ave, Baltimore, MD 21201Auction
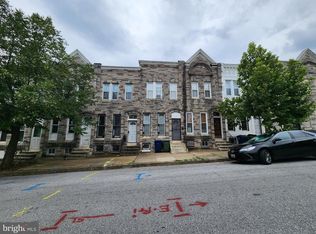
 MLS ID #MDBA2228922, Adam Shpritz, Ashland Auction Group LLC. Bright MLS
 - $77,0003 bd1 ba978 sqft5313 Hamlin Ave, Baltimore, MD 21215For Sale
 MLS ID #MDBA2226288, Chi Yan, Real Broker, LLC. Bright MLS
 - $79,9005 bd2 ba1.2k sqft33 S Calverton Rd, Baltimore, MD 21223For Sale
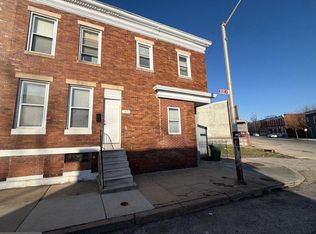 MLS ID #MDBA2209326, Mr. Sam Odagbodo, Bennett Realty Solutions. Bright MLS
 - $79,9002 bd1 ba1.1k sqft45 S Morley St, Baltimore, MD 21229For Sale
 MLS ID #MDBA2216884, Bob Simon, Long & Foster Real Estate, Inc.. Bright MLS
 - $60,0002 bd1 ba912 sqft3027 Harlem Ave, Baltimore, MD 21216For SaleMLS ID #MDBA2216584, Bob Simon, Long & Foster Real Estate, Inc.. Bright MLS
- $59,9003 bd1 ba1.2k sqft606 N Ashburton St, Baltimore, MD 21216For SaleMLS ID #MDBA2217436, Deric Beckett, Berkshire Hathaway HomeServices PenFed Realty. Bright MLS
- $45,0002 bd1 ba1.2k sqft2735 W Lafayette Ave, Baltimore, MD 21216AuctionMLS ID #MDBA2226800, Adam Shpritz, Ashland Auction Group LLC. Bright MLS
- $49,9003 bd2 ba1.2k sqft2737 Prospect St, Baltimore, MD 21216For SaleMLS ID #MDBA2222230, Bob Simon, Long & Foster Real Estate, Inc.. Bright MLS
- $84,9003 bd2 ba896 sqft3219 Ravenwood Ave, Baltimore, MD 21213For SaleMLS ID #MDBA2228592, Lily Vallario, EXP Realty, LLC. Bright MLS
- $45,0003 bd1 ba1.2k sqft2715 W Lafayette Ave, Baltimore, MD 21216AuctionMLS ID #MDBA2226786, Adam Shpritz, Ashland Auction Group LLC. Bright MLS
- $84,9002 bd1 ba1.1k sqft519 S Bentalou St, Baltimore, MD 21223For SaleMLS ID #MDBA2190524, Reg Gurgen, Berkshire Hathaway HomeServices Homesale Realty. Bright MLS
- $75,0002 bd1 ba864 sqft1222 Bayard St, Baltimore, MD 21230For SaleMLS ID #MDBA2222416, Kyle Franklin, A.J. Billig & Company. Bright MLS
- $77,0003 bd1 ba1k sqft3728 Beehler Ave, Baltimore, MD 21215For SaleMLS ID #MDBA2204770, Tiara Bailey, Weichert, Realtors - Integrity Home Team. Bright MLS
- $70,0002 bd2 ba960 sqft1182 Nanticoke St, Baltimore, MD 21230AuctionMLS ID #MDBA2209846, Adam Shpritz, Ashland Auction Group LLC. Bright MLS
- $100,0002 bd1 ba689 sqft1114 Sarah Ann St, Baltimore, MD 21223For SaleMLS ID #MDBA2222744, Jeremy McDonough, Mr. Lister Realty. Bright MLS
- $99,9003 bd1 ba1.2k sqft2123 Walbrook Ave, Baltimore, MD 21217For SaleMLS ID #MDBA2225130, Cesar Behrens, RE/MAX Components. Bright MLS
- $110,0002 bd2 ba1.2k sqft3030 Brighton St, Baltimore, MD 21216For SaleMLS ID #MDBA2217668, Bob Simon, Long & Foster Real Estate, Inc.. Bright MLS
- $84,9003 bd1 ba1.2k sqft631 Cator Ave, Baltimore, MD 21218For SaleMLS ID #MDBA2205636, Jack Leary, Cummings & Co. Realtors. Bright MLS
- $100,0003 bd1 ba924 sqft1713 N Carey St, Baltimore, MD 21217For SaleMLS ID #MDBA2221136, Ryan Shilow, R.E. Shilow Realty Investors, Inc.. Bright MLS
- $100,0003 bd1 ba1.1k sqft4108 Park Heights Ave, Baltimore, MD 21215For SaleMLS ID #MDBA2228628, Bernard Ralph, Hyatt & Company Real Estate, LLC. Bright MLS
