Location..Location...just minutes from charming Dunedin, this beautifully maintained 3-bedroom, 2-bath villa offers the perfect blend of comfort, convenience, and peace of mind. From the moment you arrive, you'll appreciate the quiet cul-de-sac setting and the exceptional updates that make this home truly move-in ready. The updated kitchen features granite countertops, tiled backsplash, stainless steel appliances, Major Improvements have already been completed, including a NEW ROOF (2023), NEW A/C (2021), NEW CARPET (2026), NUVO Whole Home Water Filtration System, (2023) Hurricane-Impact Sliding Doors, Double-Pane Windows, and beautifully updated bathrooms. An expansive, updated sunroom provides additional living space filled with natural light, while the generous outdoor area invites you to relax and unwind. Enjoy the privacy of your backyard retreat, complete with a paved patio that's perfect for morning coffee, evening gatherings, or entertaining family and friends. Conveniently located in the heart of Countryside, you'll enjoy quick access to shopping, dining, entertainment, and an easy commute to Tampa. Best of all..... NO flood insurance required, NO CDD fees, and a low HOA fee of just $105 per month.
Sold for $360,000
$360,000
2861 WHITEHALL DRIVE, PALM HARBOR, FL 34684
3beds
1,450sqft
Villa
Built in 1983
3,838 Square Feet Lot
$359,900 Zestimate®
$248/sqft
$2,600 Estimated rent
Home value
$359,900
$331,000 - $389,000
$2,600/mo
Zestimate® history
Owner options
List your home for rent
$2,600/mo
Rent Zestimate®
Find your next renter with Zillow Rental Manager. Plus, with online applications, you can quickly screen prospective tenants – for free.
$2,600/mo
Rent Zestimate®
Refinance and save
$2,594/mo
Est. payment
Refinancing to a lower rate could help reduce your monthly payments and save thousands over the life of the loan.
$2,594/mo
Est. payment
Explore your selling options
Work with a Zillow partner agent
Leverage their expertise and Zillow's premium Showcase listings to get your home seen by more buyers.
Get startedList with your own agent
Get your home in front of millions of buyers by listing it on Zillow.
Learn how to do itSell it yourself
Take full control of how buyers see your home on Zillow by listing For Sale by Owner (FSBO).
List your homeWhat's special
Expansive updated sunroomGranite countertopsDouble-pane windowsQuiet cul-de-sac settingHurricane-impact sliding doorsUpdated bathroomsUpdated kitchen
Zillow last checked:
Listing updated:
Listed by:
Lynne Hajj 813-293-2566,
FUTURE HOME REALTY INC 813-855-4982
Bought with:
Tina Shank, 3061005
WIKLE INCORPORATED
Source: Stellar MLS,MLS#: TB8522081 Originating MLS: Suncoast Tampa
Originating MLS: Suncoast Tampa
Facts & features
Interior
Bedrooms & bathrooms
- Bedrooms: 3
- Bathrooms: 2
- Full bathrooms: 2
Primary bedroom
- Features: Walk-In Closet(s)
- Level: First
- Area: 156 Square Feet
- Dimensions: 12x13
Bedroom 2
- Features: Built-in Closet
- Level: First
- Area: 130 Square Feet
- Dimensions: 10x13
Bedroom 3
- Features: Built-in Closet
- Level: First
- Area: 120 Square Feet
- Dimensions: 10x12
Kitchen
- Features: Built-in Closet
- Level: First
- Area: 120 Square Feet
- Dimensions: 10x12
Living room
- Features: No Closet
- Level: First
- Area: 195 Square Feet
- Dimensions: 13x15
Heating
- Central, Electric
Cooling
- Central Air
Appliances
- Included: Dishwasher, Disposal, Dryer, Electric Water Heater, Exhaust Fan, Microwave, Range, Refrigerator, Washer
- Laundry: Electric Dryer Hookup, In Garage
Features
- Ceiling Fan(s), High Ceilings, Open Floorplan, Split Bedroom, Vaulted Ceiling(s), Walk-In Closet(s)
- Flooring: Carpet, Tile
- Doors: Sliding Doors
- Windows: Window Treatments
- Has fireplace: No
Interior area
- Total structure area: 1,650
- Total interior livable area: 1,450 sqft
Property
Parking
- Total spaces: 1
- Parking features: Garage - Attached
- Attached garage spaces: 1
Features
- Levels: One
- Stories: 1
- Exterior features: Courtyard, Irrigation System, Lighting, Private Entrance, Private Mailbox
Lot
- Size: 3,838 Square Feet
Details
- Parcel number: 172816137120000162
- Zoning: RPD-7.5
- Special conditions: None
Construction
Type & style
- Home type: SingleFamily
- Property subtype: Villa
Materials
- Block, Stone, Stucco
- Foundation: Slab
- Roof: Shingle
Condition
- New construction: No
- Year built: 1983
Utilities & green energy
- Sewer: Public Sewer
- Water: Public
- Utilities for property: Cable Connected, Electricity Connected, Sewer Connected, Water Connected
Community & HOA
Community
- Features: Sidewalks
- Pet fee: $0 monthly
- Subdivision: CARRINGTON PH 1
HOA
- Has HOA: Yes
- HOA fee: $119 monthly
- HOA name: Frankley Coastal Property Management
- HOA phone: 727-799-0031
- Second HOA name: Countryside South
- Second HOA phone: 727-400-6850
Location
- Region: Palm Harbor
Financial & listing details
- Price per square foot: $248/sqft
- Tax assessed value: $274,315
- Annual tax amount: $2,175
- Date on market: 6/30/2026
- Cumulative days on market: 3 days
- Listing terms: Cash,Conventional,FHA,VA Loan
- Ownership: Fee Simple
- Total actual rent: 0
- Electric utility on property: Yes
- Road surface type: Paved
Price history
| Date | Event | Price |
|---|---|---|
| 8/7/2026 | Sold | $360,000-2.7%$248/sqft |
Source:  Stellar MLS #TB8522081 Report a problem Stellar MLS #TB8522081 Report a problem | ||
| 7/8/2026 | Contingent | $370,000$255/sqft |
Source: Stellar MLS #TB8522081 Report a problem | ||
| 7/4/2026 | Pending sale | $370,000$255/sqft |
Source: Stellar MLS #TB8522081 Report a problem | ||
| 6/30/2026 | Listed for sale | $370,000+85%$255/sqft |
Source: Stellar MLS #TB8522081 Report a problem | ||
| 3/24/2021 | Listing removed | -- |
Source: Owner Report a problem | ||
| 1/16/2018 | Listing removed | $200,000$138/sqft |
Source: Owner Report a problem | ||
| 1/16/2018 | Listed for sale | $200,000+1%$138/sqft |
Source: Owner Report a problem | ||
| 1/13/2018 | Sold | $198,000-1%$137/sqft |
Source: Public Record Report a problem | ||
| 12/12/2017 | Pending sale | $200,000$138/sqft |
Source: Owner Report a problem | ||
| 12/2/2017 | Listed for sale | $200,000+81.8%$138/sqft |
Source: Owner Report a problem | ||
| 1/25/2016 | Sold | $110,000+4.8%$76/sqft |
Source: Public Record Report a problem | ||
| 10/23/2015 | Listed for sale | $105,000+16.3%$72/sqft |
Source: CARRINGTON REAL ESTATESERVICES #U7754486 Report a problem | ||
| 8/26/2015 | Sold | $90,300-17.9%$62/sqft |
Source: Public Record Report a problem | ||
| 6/5/2015 | Pending sale | $110,000$76/sqft |
Source: RE/MAX REALTEC GROUP #U7597607 Report a problem | ||
| 5/27/2015 | Listed for sale | $110,000$76/sqft |
Source: RE/MAX REALTEC GROUP #U7597607 Report a problem | ||
| 3/26/2015 | Pending sale | $110,000$76/sqft |
Source: RE/MAX REALTEC GROUP #U7597607 Report a problem | ||
| 3/26/2015 | Listed for sale | $110,000$76/sqft |
Source: RE/MAX REALTEC GROUP #U7597607 Report a problem | ||
| 2/10/2015 | Listing removed | $110,000$76/sqft |
Source: RE/MAX REALTEC GROUP INC. #U7597607 Report a problem | ||
| 2/4/2015 | Listed for sale | $110,000-4.3%$76/sqft |
Source: RE/MAX REALTEC GROUP #U7597607 Report a problem | ||
| 9/3/2014 | Listing removed | $114,900$79/sqft |
Source: RE/MAX Realtec Group Report a problem | ||
| 5/22/2014 | Price change | $114,900-4.2%$79/sqft |
Source: RE/MAX REALTEC GROUP #U7597607 Report a problem | ||
| 4/7/2014 | Price change | $119,900-4.8%$83/sqft |
Source: RE/MAX REALTEC GROUP #U7597607 Report a problem | ||
| 1/24/2014 | Price change | $126,000+14.6%$87/sqft |
Source: RE/MAX REALTEC GROUP #U7597607 Report a problem | ||
| 1/8/2014 | Pending sale | $109,900$76/sqft |
Source: RE/MAX REALTEC GROUP #U7597607 Report a problem | ||
| 10/12/2013 | Listed for sale | $109,900-42.8%$76/sqft |
Source: RE/MAX Realtec Group Report a problem | ||
| 3/31/2006 | Sold | $192,000+107.6%$132/sqft |
Source: Public Record Report a problem | ||
| 6/26/2000 | Sold | $92,500$64/sqft |
Source: Public Record Report a problem | ||
Public tax history
| Year | Property taxes | Tax assessment |
|---|---|---|
| 2025 | $2,175 +6.4% | $154,828 +2.9% |
| 2024 | $2,044 +2.3% | $150,465 +3% |
| 2023 | $1,997 +3.6% | $146,083 +3% |
| 2022 | $1,928 -0.5% | $141,828 +3% |
| 2021 | $1,938 -24.2% | $137,697 -18.3% |
| 2020 | $2,556 +2% | $168,508 +2.3% |
| 2019 | $2,506 | $164,719 +18.8% |
| 2018 | $2,506 +24.1% | $138,681 +2.1% |
| 2017 | $2,019 -22.9% | $135,829 +9.4% |
| 2016 | $2,620 +211.4% | $124,190 +59.2% |
| 2015 | $842 +1.2% | $77,991 +0.8% |
| 2014 | $832 +1.5% | $77,372 +1.5% |
| 2013 | $820 +12.3% | $76,229 +1.7% |
| 2012 | $730 | $74,955 -19.8% |
| 2011 | -- | $93,434 -8.7% |
| 2010 | -- | $102,303 -14.4% |
| 2009 | -- | $119,503 -2.4% |
| 2008 | $1,648 | $122,400 -15% |
| 2007 | -- | $144,000 +15.5% |
| 2005 | -- | $124,700 +16.1% |
| 2004 | $1,227 +2.2% | $107,400 +11.3% |
| 2003 | $1,200 +7.3% | $96,500 +24.5% |
| 2002 | $1,119 | $77,500 +1.8% |
| 2001 | $1,119 +47.5% | $76,100 +6.6% |
| 2000 | $759 | $71,400 |
Find assessor info on the county website
Neighborhood: 34684
Nearby homes
- $238,300-- bd-- ba1.2k sqft2863 Whitehall Dr, Palm Harbor, FL 34684Off Market
- $239,300-- bd-- ba1.2k sqft2856 Whitehall Dr, Palm Harbor, FL 34684Off Market
- $272,6003 bd2 ba1.2k sqft3573 Carrington Dr, Palm Harbor, FL 34684Off Market

- $275,0003 bd2 ba1.2k sqft2854 Whitehall Dr, Palm Harbor, FL 34684Sold
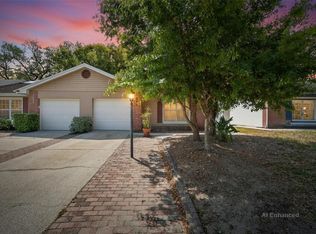
- $279,1002 bd2 ba1.2k sqft3571 Carrington Dr, Palm Harbor, FL 34684Off Market
- $238,0002 bd2 ba1.2k sqft2860 Whitehall Dr, Palm Harbor, FL 34684Off Market
- $380,0003 bd2 ba1.3k sqft2862 Whitehall Dr, Palm Harbor, FL 34684Sold
- $215,7002 bd2 ba1k sqft2852 Whitehall Dr, Palm Harbor, FL 34684Off Market
Nearby schools
GreatSchools rating
- 8/10Curlew Creek Elementary SchoolGrades: PK-5Distance: 0.5 mi
- 5/10Palm Harbor Middle SchoolGrades: 6-8Distance: 2.3 mi
- 5/10Countryside High SchoolGrades: PK,9-12Distance: 2 mi
Get a cash offer in 3 minutes
Find out how much your home could sell for in as little as 3 minutes with a no-obligation cash offer.
Estimated market value
$359,900
Get a cash offer in 3 minutes
Find out how much your home could sell for in as little as 3 minutes with a no-obligation cash offer.
Estimated market value
$359,900
- Florida
- Pinellas County
- Palm Harbor
- 34684
- 2861 WHITEHALL DRIVE
Nearby cities
Nearby zip codes
Other Palm Harbor Topics
