Skip main navigation
Off market
  • $733,100

    2861 Woodbury Dr, Arlington Heights, IL 60004

    3beds
    2,512sqft
    SingleFamily
    Built in 1987
    10,001 Square Feet Lot
    $733,100 Zestimate®
    $292/sqft
    $4,644 Estimated rent

    Home value

    $733,100

    $689,000 - $784,000

    $4,644/mo

    Zestimate® history
    Loading
    Loading...

    Owner options

    List your home for rent

    $4,644/mo

    Rent Zestimate®

    Find your next renter with Zillow Rental Manager. Plus, with online applications, you can quickly screen prospective tenants – for free.

    Learn more

    $4,644/mo

    Rent Zestimate®

    Refinance and save

    $5,246/mo

    Est. payment

    Refinancing to a lower rate could help reduce your monthly payments and save thousands over the life of the loan.

    See today's rates

    $5,246/mo

    Est. payment

    Explore your selling options

    Work with a Zillow partner agent

    Leverage their expertise and Zillow's premium Showcase listings to get your home seen by more buyers.

    Get started

    List with your own agent

    Get your home in front of millions of buyers by listing it on Zillow.

    Learn how to do it

    Sell it yourself

    Take full control of how buyers see your home on Zillow by listing For Sale by Owner (FSBO).

    List your home

    What's special

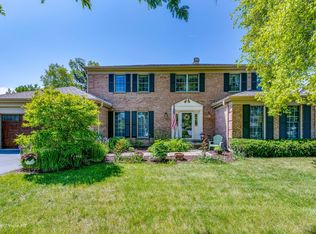
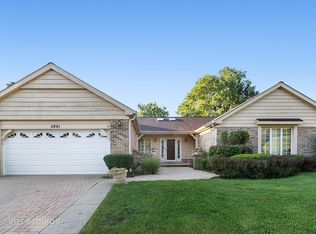
    Welcome to Lake Arlington Towne where resort-like amenities are within walking distance. RARELY available Brick Ranch is airy and bright with a super functional floor plan perfect for today's casual lifestyle. Oversized Gathering Room features Vaulted Ceilings, Skylights, Fireplace and Hardwood floors. Custom Bookshelf wall complete with closed storage cabinetry, a library ladder and space for large format TV keeps everything organized, accessible and artfully displayed. Multiple Sliding Glass Doors allow for easy Indoor-Outdoor living and access to large Deck, roomy Shed for outdoor furniture, gardening tools, yard toys. Dining Room is a flexible space that could serve as a Den, Office, or Game Room. Master EnSuite with Dressing Area, Walk-In Closet, Whirlpool bath & separate Shower. Two additional Bedrooms each have their own walk in closets. 2nd Full Bath has a tub/shower combo. 1st floor Mudroom has lots of storage, Laundry and a service door to the outdoors. Lower Level has a Half Bath plus a HUGE Storage area & crawl space! Anderson windows throughout. 2 1/2 car Attached Garage completes the package to offer Gracious and Spacious living. Enjoy resort-like living without the maintenance. Steps to Lake Arlington for fishing, sailing, jogging path, beach & playground areas. Clubhouse with Indoor & Outdoor Pools, Tennis Courts, Exercise Facilities and Community Room. Stainless Steel Appliances. Oven, Microwave, Refrigerator, 2019; Dishwasher, 2018; Master Bedroom floors, 2018; Custom Cabinetry, 2017; Washer, Dryer, 2016; Roof, 2015; Skylights, 2015; Tankless On-Demand water system provides unlimited Hot Water, 2014; Hardwood floors in Great Room, Hallways, Foyer, Dining Room, 2014. Outdoor landscape and deck lighting As Is. $3000 allowance for new kitchen floor.

    This property is not currently displayed as for sale or rent on Zillow. This may be different from what's on other websites or public sources.

    Facts & features

    Interior

    Bedrooms & bathrooms
    • Bedrooms: 3
    • Bathrooms: 4
    • Full bathrooms: 2
    • 1/2 bathrooms: 2
    Heating
    • Forced air, Gas
    Cooling
    • Central
    Appliances
    • Included: Dishwasher, Dryer, Garbage disposal, Microwave, Range / Oven, Refrigerator, Washer
    Features
    • Flooring: Carpet, Hardwood, Laminate, Linoleum / Vinyl
    • Basement: Partially finished
    • Attic: Unfinished
    • Has fireplace: Yes
    Interior area
    • Total interior livable area: 2,512 sqft

    Property

    Parking
    • Total spaces: 2
    • Parking features: Garage - Attached
    Features
    • Exterior features: Brick
    Lot
    • Size: 10,001 Square Feet
    Details
    • Parcel number: 0316404011

    Construction

    Type & style
    • Home type: SingleFamily
    Materials
    • Roof: Asphalt
    Condition
    • Year built: 1987

    Utilities & green energy

    • Sewer: Sewer-Public

    Community & HOA

    HOA
    • Has HOA: Yes
    • HOA fee: $34 monthly
    Location
    • Region: Arlington Heights

    Financial & listing details

    • Price per square foot: $292/sqft
    • Tax assessed value: $500,000
    • Annual tax amount: $12,505

    Price history

    DateEventPrice
    11/30/2024Listing removed$824,900$328/sqft
    Source: MRED as distributed by MLS GRID #12217379 Report a problem
    11/27/2024Listed for sale$824,900+87.5%$328/sqft
    Source: MRED as distributed by MLS GRID #12217379 Report a problem
    7/10/2020Sold$440,000-2%$175/sqft
    Source: Public Record Report a problem
    3/27/2020Pending sale$449,000$179/sqft
    Source: Baird & Warner #10674131 Report a problem
    3/21/2020Price change$449,000-5.5%$179/sqft
    Source: Baird & Warner #10674131 Report a problem
    1/21/2020Price change$475,000-2.1%$189/sqft
    Source: Baird & Warner #10674131 Report a problem
    10/23/2019Price change$485,000-3%$193/sqft
    Source: Baird & Warner #10674131 Report a problem
    10/10/2019Listed for sale$499,900+12.3%$199/sqft
    Source: Baird & Warner #10544463 Report a problem
    1/7/2014Sold$445,000$177/sqft
    Source: Public Record Report a problem
    10/24/2013Sold$445,000-2.4%$177/sqft
    Source: Agent Provided Report a problem
    9/21/2013Pending sale$455,900$181/sqft
    Source: Koenig & Strey Real Living #08426276 Report a problem
    8/23/2013Listed for sale$455,900+3.6%$181/sqft
    Source: Koenig & Strey Real Living #08426276 Report a problem
    1/24/2011Listing removed$439,900+8.6%$175/sqft
    Source: Coldwell Banker #07495291 Report a problem
    9/21/2010Sold$405,000-7.9%$161/sqft
    Source: Public Record Report a problem
    5/5/2010Price change$439,900-4.3%$175/sqft
    Source: NRT Chicago #07517352 Report a problem
    4/11/2010Listed for sale$459,900+43.7%$183/sqft
    Source: NRT Chicago #07517352 Report a problem
    1/23/1996Sold$320,000$127/sqft
    Source: Public Record Report a problem

    Public tax history

    YearProperty taxesTax assessment
    2024$12,505 +3.9%$50,000
    2023$12,036 +5.2%$50,000
    2022$11,443 +6.2%$50,000 +20.6%
    2021$10,775 -5%$41,443
    2020$11,344 -0.1%$41,443 -10.6%
    2019$11,354 -9.9%$46,357 -0.8%
    2018$12,602 +0.9%$46,714
    2017$12,487 +5.2%$46,714
    2016$11,868 +7%$46,714 +17%
    2015$11,087 -5.6%$39,928
    2014$11,741 +2.3%$39,928
    2013$11,477 +28%$39,928 +1.6%
    2012$8,964 +3.4%$39,304
    2011$8,666 -3.5%$39,304 -3.2%
    2010$8,978 -1.8%$40,583 -17.4%
    2009$9,142 +11.1%$49,147 -7%
    2008$8,227 +7.6%$52,847
    2007$7,643 -4%$52,847 +14.7%
    2006$7,961 +1.4%$46,073
    2005$7,848 +4.8%$46,073
    2004$7,488 +4.3%$46,073 +24.9%
    2003$7,180 +3.8%$36,895
    2002$6,920 +9%$36,895
    2001$6,347 +1.6%$36,895 +15.3%
    2000$6,249 $32,000
    1999$6,249 $32,000
    Find assessor info on the county website

    Neighborhood: 60004

    Nearby schools

    GreatSchools rating
    Schools provided by the listing agent
    • Elementary: Betsy Ross Elementary School
    • Middle: Macarthur Middle School
    • High: Wheeling High School
    • District: 23

    Source: The MLS. This data may not be complete. We recommend contacting the local school district to confirm school assignments for this home.

    Get a cash offer in 3 minutes
    Find out how much your home could sell for in as little as 3 minutes with a no-obligation cash offer.
    Estimated market value
    $733,100
    Get a cash offer in 3 minutes
    Find out how much your home could sell for in as little as 3 minutes with a no-obligation cash offer.
    Estimated market value
    $733,100