Skip main navigation
Off market
  • $1,233,000

    2861 Yurok Ct N, Simi Valley, CA 93063

    5beds
    3,884sqft
    Single Family Residence
    Built in 1999
    6,969.6 Square Feet Lot
    $1,233,000 Zestimate®
    $317/sqft
    $7,605 Estimated rent

    Home value

    $1,233,000

    $1.15M - $1.33M

    $7,605/mo

    Zestimate® history
    Loading
    Loading...

    Owner options

    List your home for rent

    $7,605/mo

    Rent Zestimate®

    Find your next renter with Zillow Rental Manager. Plus, with online applications, you can quickly screen prospective tenants – for free.

    Learn more

    $7,605/mo

    Rent Zestimate®

    Refinance and save

    $7,765/mo

    Est. payment

    Refinancing to a lower rate could help reduce your monthly payments and save thousands over the life of the loan.

    See today's rates

    $7,765/mo

    Est. payment

    Explore your selling options

    Work with a Zillow partner agent

    Leverage their expertise and Zillow's premium Showcase listings to get your home seen by more buyers.

    Get started

    List with your own agent

    Get your home in front of millions of buyers by listing it on Zillow.

    Learn how to do it

    Sell it yourself

    Take full control of how buyers see your home on Zillow by listing For Sale by Owner (FSBO).

    List your home

    What's special

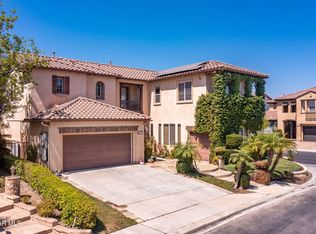
    This beautiful two story Montaire home in the desirable Altiva tract in a soon to be gated community. This home features a private corner lot with a large private back yard and patio. It ha brand new lawns and a high end Tesla solar system. As you enter your greeted by a beautiful tile floors that flows to a formal dining room with chandelier and French doors which open to a spacious private patio and back yard. Right off the formal dining room is a large carpeted piano type room. The right hallway leads you to a convenient guest bedroom with fully tiled bath. The hall then continues to a private office with convenient access to a third car garage. Left of the entrance foyer leads you to a spacious 2 car garage and convenient 1/2 bath. Just to the right of a carpeted staircase is the entrance to a beautiful chefs kitchen boasting all granite counters, serving island, stainless appliances; side by side refrigerator, double ovens, gas range with warming drawer, compactor and dishwasher surrounded by custom built warm oak cabinets and a large pantry The chefs kitchen opens up to a carpeted grand room featuring a raised fireplace custom book shelves and TV area with access to a private backyard and patio. The staircase leads to a 2nd level featuring a nice office on the right and a convenient laundry room. A large tiled master bath featuring raised bath, dual vanities, glass shower and sizable carpeted walk in closet. The hallway then leads to a spacious windowed master bedroom. The right hallway leads to a TV room, beautiful tiled bath and two large bedrooms. This completes the spacious 2nd level.

    This property is off market, which means it's not currently listed for sale or rent on Zillow. This may be different from what's available on other websites or public sources.
    Zillow last checked:

    Listing updated:

    Listed by:

    Bruce H Williamson DRE #01965842,

    Pinnacle Estate Properties, Inc.

    Bought with:

    Myrthel Pierre

    Source: CSMAOR,MLS#: 222004263MLS Logo

    Facts & features

    Interior

    Bedrooms & bathrooms
    • Bedrooms: 5
    • Bathrooms: 4
    • Full bathrooms: 3
    • 1/2 bathrooms: 1
    Heating
    • Central Furnace, Natural Gas
    Cooling
    • Ceiling Fan(s), Central Air
    Appliances
    • Included: Dishwasher, Dryer, Disposal, Gas Dryer Hookup, Refrigerator, Trash Compactor, Washer
    • Laundry: Upper Level
    Features
    • Walk-In Closet(s), In-Law Floorplan, High Ceilings, Cathedral Ceiling(s), Built-in Features, Dry Bar, Recessed Lighting, Granite Counters, Pantry, Formal Dining Room, Kitchen Island
    • Flooring: Carpet, Ceramic Tile, Hardwood
    • Windows: Double Pane Windows, Blinds
    • Has fireplace: Yes
    • Fireplace features: Raised Hearth, Great Room, Gas
    Interior area
    • Total structure area: 3,884
    • Total interior livable area: 3,884 sqft

    Property

    Parking
    • Total spaces: 3
    • Parking features: Garage
    • Garage spaces: 3
    Accessibility
    • Accessibility features: Grab Bars in Bath(s)
    Features
    • Levels: Two
    • Stories: 2
    • Entry location: Ground Level w/Steps
    • Patio & porch: Concrete Slab, Covered
    • Exterior features: Curbs
    • Fencing: Block,Fenced
    Lot
    • Size: 6,969 sqft
    • Features: Back Yard, Front Yard, Landscaped, Rectangular Lot
    Details
    • Additional structures: Shed(s)
    • Parcel number: 6280323405
    • Special conditions: Standard

    Construction

    Type & style
    • Home type: SingleFamily
    • Architectural style: Villa
    • Property subtype: Single Family Residence
    Materials
    • Hard Coat Stucco, Plaster Walls
    • Foundation: Concrete Slab
    • Roof: Clay Tile
    Condition
    • Year built: 1999

    Utilities & green energy

    • Electric: 220 Volts
    • Sewer: Public Sewer
    • Water: District/Public

    Community & neighborhood

    Security
    • Security features: Carbon Monoxide Detector(s), Fire/Smoke Det System, Security System Owned
    Location
    • Region: Simi Valley
    • Subdivision: Montaire @ Altiva-397

    HOA & financial

    HOA
    • Has HOA: Yes
    • HOA fee: $125 monthly
    • Amenities included: Landscaping
    • Association name: Ross Morgan Co.

    Other

    Other facts
    • Listing terms: All Inclusive Trust Deed
    • Road surface type: Paved

    Price history

    DateEventPrice
    11/30/2022Sold$1,025,000$264/sqft
    Source: CSMAOR #222004263 Report a problem

    Public tax history

    Tax history is unavailable.

    Neighborhood: 93063

    Nearby schools

    GreatSchools rating
    Schools provided by the listing agent
    • Elementary: White Oak
    • Middle: Valley View
    • High: Simi Valley

    Source: CSMAOR. This data may not be complete. We recommend contacting the local school district to confirm school assignments for this home.

    Get a cash offer in 3 minutes
    Find out how much your home could sell for in as little as 3 minutes with a no-obligation cash offer.
    Estimated market value
    $1,233,000
    Get a cash offer in 3 minutes
    Find out how much your home could sell for in as little as 3 minutes with a no-obligation cash offer.
    Estimated market value
    $1,233,000