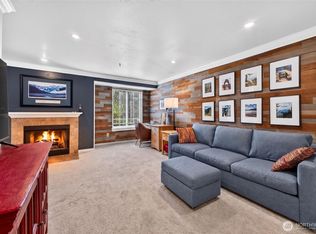
REDONDO VISTA CONDOMINIUMS! Come enjoy the small community with a water view! Step through the entry door and get ready for Natural Light throughout this Open Concept Living Space - Bright Kitchen also Provides Countertop Dining. Open Dining Room Area flows into Living Room Area with Cozy Fireplace. Extra Large Patio Sliders open onto Private Patio for BBQ'ing or Just Watching the Sunset over the Water! Private Storage Closet is Situated off the Patio. Unit has 2 generous sized bedrooms, Main Bedroom has Extra Long Sink & Counter space, Private Shower and Bathroom. Unit also Features Laundry Closet, Hallway Closet & Closet Space off the Front Entry. These units were Designed to Maximize Space and Feel Much Larger! Come Put Your Own Finishing Touches on this Great Unit! Only 48 Units Total for Entire Complex! Easy Freeway Access to I5 North or South, same for Hwy 99, Easy Link Light Rail Line Access Close by, Public Transit; Close to all Varieties of Shopping, So Many Dining Options ranging from Fine Dining Options to Take-out, Close to Federal Way Mall, Close to Medical Facilities, State Parks (Redondo Beach, Dash Point, Saltwater, Browns Point etc.) and All Sorts of Trails, Many types of Sports Venues. Also super convenient commute to Sea-Tac Airport. So Much to Enjoy with this Condo and Location!
Active
Listed by: Skyline Properties, Inc. • Geraldine F. Pollock
Price cut: $13.5K (8/15)
$206,500
28610 16th Avenue S #102, Federal Way, WA 98003
2beds
888sqft
Condominium
Built in 1991
-- sqft lot
$-- Zestimate®
$233/sqft
$770/mo HOA
What's special
Water viewCozy fireplaceBright kitchenLaundry closetPrivate shower and bathroomCountertop dining
- 37 days
- 456
- 21
Zillow last checked:
Listing updated:
Listed by:
Geraldine F. Pollock,
Skyline Properties, Inc.
Source: NWMLS as distributed by MLS GRID,MLS#: 2560247
Facts & features
Interior
Bedrooms & bathrooms
- Bedrooms: 2
- Bathrooms: 2
- Full bathrooms: 1
- 3/4 bathrooms: 1
- Main level bathrooms: 2
- Main level bedrooms: 2
Primary bedroom
- Level: Main
Bedroom
- Level: Main
Bathroom full
- Level: Main
Bathroom three quarter
- Level: Main
Entry hall
- Level: Main
Kitchen without eating space
- Level: Main
Living room
- Level: Main
Heating
- Fireplace, Forced Air, Electric
Cooling
- None
Appliances
- Included: Dishwasher, Disposal, Refrigerator, Stove(s)/Range(s), Dishwasher(s), Garbage Disposal, Refrigerator(s), Water Heater: Electric, Water Heater Location: front closet, Cooking - Electric Hookup, Cooking-Electric, Dryer-Electric, Washer
- Laundry: Electric Dryer Hookup, Washer Hookup
Features
- Flooring: Laminate
- Number of fireplaces: 1
- Fireplace features: Wood Burning, Main Level: 1, Fireplace
Interior area
- Total structure area: 888
- Total interior livable area: 888 sqft
Property
Parking
- Total spaces: 1
- Parking features: Carport
- Has carport: Yes
- Covered spaces: 1
Features
- Levels: Three Or More
- Entry location: Main
- Patio & porch: Cooking-Electric, Dryer-Electric, Fireplace, Ground Floor, Sprinkler System, Washer, Water Heater
- Has view: Yes
- View description: Bay
- Has water view: Yes
- Water view: Bay
Lot
- Features: Curbs, Paved, Secluded, Sidewalk
Details
- Parcel number: 7205810020
- Special conditions: Standard
Construction
Type & style
- Home type: Condo
- Architectural style: Contemporary,Condo (3 Levels)
- Property subtype: Condominium
Materials
- Wood Products
- Roof: Composition
Condition
- Year built: 1991
- Major remodel year: 1991
Utilities & green energy
- Electric: Company: PSE
Community & HOA
Community
- Features: Outside Entry
- Security: Fire Sprinkler System
- Subdivision: Redondo
HOA
- Services included: Common Area Maintenance, Maintenance Grounds, Road Maintenance, See Remarks, Sewer, Water
- HOA fee: $770 monthly
- HOA phone: 253-840-1200
Location
- Region: Federal Way
Financial & listing details
- Price per square foot: $233/sqft
- Tax assessed value: $262,000
- Annual tax amount: $3,071
- Date on market: 7/23/2026
- Cumulative days on market: 39 days
- Listing terms: Conventional
- Inclusions: Dishwasher(s), Garbage Disposal, Refrigerator(s), Stove(s)/Range(s)
Estimated market value
Not available
Estimated sales range
Not available
$1,987/mo
Price history
| Date | Event | Price |
|---|---|---|
| 8/15/2026 | Price change | $206,500-6.1%$233/sqft |
Source:  NWMLS as distributed by MLS GRID #2560247 Report a problem NWMLS as distributed by MLS GRID #2560247 Report a problem | ||
| 7/25/2026 | Listed for sale | $220,000+135.3%$248/sqft |
Source: NWMLS as distributed by MLS GRID #2560247 Report a problem | ||
| 3/20/2014 | Listing removed | $93,500$105/sqft |
Source: John L Scott Real Estate #596081 Report a problem | ||
| 3/1/2014 | Pending sale | $93,500$105/sqft |
Source: John L Scott Real Estate #596081 Report a problem | ||
| 2/26/2014 | Listed for sale | $93,500+11.3%$105/sqft |
Source: John L Scott Real Estate #596081 Report a problem | ||
| 7/9/2013 | Sold | $84,000-36.1%$95/sqft |
Source: NWMLS as distributed by MLS GRID #454158 Report a problem | ||
| 12/10/2012 | Sold | $131,481-22.6%$148/sqft |
Source: Public Record Report a problem | ||
| 4/21/2006 | Sold | $169,975+55.2%$191/sqft |
Source: NWMLS as distributed by MLS GRID #26025703 Report a problem | ||
| 10/24/2000 | Sold | $109,500$123/sqft |
Source: NWMLS as distributed by MLS GRID #20102838 Report a problem | ||
Public tax history
| Year | Property taxes | Tax assessment |
|---|---|---|
| 2025 | $3,071 +4% | $262,000 -1.5% |
| 2024 | $2,952 +2.5% | $266,000 +0.4% |
| 2023 | $2,879 +23.9% | $265,000 +11.8% |
| 2022 | $2,324 +7.1% | $237,000 +23.4% |
| 2021 | $2,170 +3.6% | $192,000 +10.3% |
| 2020 | $2,094 +12.2% | $174,000 +11.5% |
| 2019 | $1,865 +16.8% | $156,000 +13% |
| 2018 | $1,597 -10.5% | $138,000 +10.4% |
| 2017 | $1,784 +21.1% | $125,000 +20.2% |
| 2016 | $1,474 | $104,000 +14.3% |
| 2015 | $1,474 | $91,000 -9.9% |
| 2014 | $1,474 | $101,000 +21.7% |
| 2013 | $1,474 | $83,000 -21.7% |
| 2012 | -- | $106,000 +8.2% |
| 2011 | -- | $98,000 -27.4% |
| 2010 | -- | $135,000 |
| 2009 | -- | $135,000 -6.9% |
| 2007 | -- | $145,000 +5.1% |
| 2006 | -- | $138,000 +3% |
| 2005 | -- | $134,000 +37.9% |
| 2001 | $1,296 +9.4% | $97,200 +13.8% |
| 2000 | $1,184 | $85,400 |
Find assessor info on the county website
Monthly payment
Est. payment
Payment breakdown
Explore the cost of this home by adjusting the details. Changes won't be saved.Climate risks
Neighborhood: Redondo
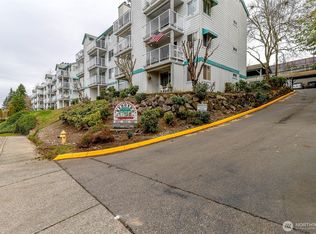
- $180,0002 bd2 ba888 sqft28610 16th Ave S APT 103, Federal Way, WA 98003Sold
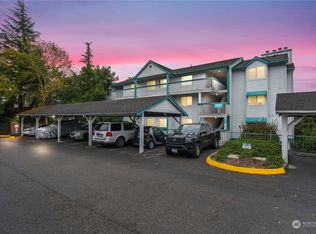
- $217,0001 bd1 ba615 sqft28610 16th Ave S APT 104, Federal Way, WA 98003Sold
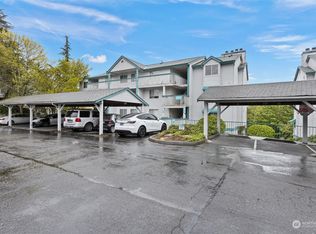
- $225,0001 bd1 ba615 sqft28610 16th Ave S APT 301, Federal Way, WA 98003Sold
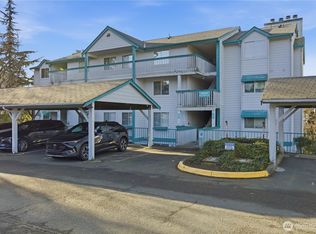
- $210,0002 bd2 ba888 sqft28610 16th Ave S APT 303, Federal Way, WA 98003Sold
Similar homes
- $--2 bd2 ba888 sqft28602 16th Ave S APT 402, Federal Way, WA 98003Auction
 Auction.com 2
 - $210,0002 bd2 ba888 sqftRedondo Vista Condo, Federal Way, WA 98003Active
 MLS ID #2551939, Karina Hayashi. NWMLS as distributed by MLS GRID
 - $215,0002 bd1 ba888 sqftWestboro, Federal Way, WA 98003Active
 MLS ID #2562456, Chris Ranch. NWMLS as distributed by MLS GRID
 - $229,9501 bd1 ba780 sqftVillage At Redondo, Federal Way, WA 98003Active
 MLS ID #2568352, Christopher Devoe. NWMLS as distributed by MLS GRID
