Welcome to this beautifully maintained two-story pool home in the highly desirable Bravo tract of Castaic’s scenic hillside community. Showcasing pride of ownership throughout, this residence offers an ideal blend of comfort and functionality. Attractive curb appeal opens to a light-filled interior featuring soaring ceilings, a dramatic spiral staircase, and a formal living room with clerestory windows. Custom hardwood flooring enhances the open floor plan. The formal dining room features French doors to the backyard, while the upgraded kitchen offers ceramic tile flooring, abundant cabinetry, granite countertops with high backsplash, breakfast bar, newer stainless steel gas range and microwave, and a large bay window overlooking the pool. A casual dining area with additional French doors creates seamless indoor-outdoor flow. The family room includes a custom fireplace, built-in entertainment centers, and storage beneath the staircase. A guest powder room completes the main level. Upstairs, the spacious primary suite features two closets, a large retreat with walk-in closet (builder option for a fourth bedroom), and sliding doors to a private balcony with mountain and the stunning backyard views. The updated ensuite includes a dual-sink vanity, oversized jetted soaking tub with shower, private water closet, and custom organizers. Two additional bedrooms and an updated bathroom complete the second floor. The backyard is a private oasis with a covered patio featuring recessed lighting and ceiling fan, concrete hardscape, sparkling Pebble Tec pool and spa with upgrades, and a custom gazebo with gas grill, sink, and counter space. Additional features include dual-pane windows, whole house fan, tankless water heater, plantation shutters, crown molding, ceiling fans, new toilets, oversized A/C unit, newer gutters and downspouts, upgraded pool equipment, new sprinkler system, and automatic pool water leveler. No HOA or Mello-Roos. Conveniently located near Castaic Lake, shopping, dining, schools, and freeway access.
Sold for $845,000
Listed by: Sync Brokerage, Inc • Cathy Zomalai • Contact: 818-212-0363
Bought with: The Art In Real Estate
$845,000
28610 Greenwood Pl, Castaic, CA 91384
4beds
1,959sqft
Single Family Residence
Built in 1988
5,266 Square Feet Lot
$845,600 Zestimate®
$431/sqft
$4,717 Estimated rent
Home value
$845,600
$769,000 - $930,000
$4,717/mo
Zestimate® history
Owner options
List your home for rent
$4,717/mo
Rent Zestimate®
Find your next renter with Zillow Rental Manager. Plus, with online applications, you can quickly screen prospective tenants – for free.
$4,717/mo
Rent Zestimate®
Refinance and save
$5,398/mo
Est. payment
Refinancing to a lower rate could help reduce your monthly payments and save thousands over the life of the loan.
$5,398/mo
Est. payment
Explore your selling options
Work with a Zillow partner agent
Leverage their expertise and Zillow's premium Showcase listings to get your home seen by more buyers.
Get startedList with your own agent
Get your home in front of millions of buyers by listing it on Zillow.
Learn how to do itSell it yourself
Take full control of how buyers see your home on Zillow by listing For Sale by Owner (FSBO).
List your homeWhat's special
Zillow last checked:
Listing updated:
Listed by:
Cathy Zomalai DRE #01927271 818-212-0363,
Sync Brokerage, Inc
Bought with:
Jeelbert Ohandjanian, DRE #02050904
The Art In Real Estate
Source: CRMLS,MLS#: SR26063244 Originating MLS: California Regional MLS
Originating MLS: California Regional MLSFacts & features
Interior
Bedrooms & bathrooms
- Bedrooms: 4
- Bathrooms: 3
- Full bathrooms: 2
- 1/2 bathrooms: 1
- Main level bathrooms: 1
Rooms
- Room types: Bedroom, Family Room, Kitchen, Living Room, Primary Bathroom, Primary Bedroom, Other, Retreat, Dining Room
Primary bedroom
- Features: Primary Suite
Bedroom
- Features: All Bedrooms Up
Bathroom
- Features: Bathroom Exhaust Fan, Bathtub, Dual Sinks, Enclosed Toilet, Jetted Tub, Remodeled, Soaking Tub, Separate Shower, Tub Shower, Upgraded
Family room
- Features: Separate Family Room
Kitchen
- Features: Granite Counters, Kitchen Island, Kitchen/Family Room Combo
Other
- Features: Walk-In Closet(s)
Heating
- Central, Forced Air, Fireplace(s)
Cooling
- Central Air, Electric, Whole House Fan
Appliances
- Included: Barbecue, Dishwasher, Free-Standing Range, Disposal, Microwave, Tankless Water Heater, Vented Exhaust Fan, Water To Refrigerator, Washer
- Laundry: In Garage, Stacked
Features
- Breakfast Bar, Brick Walls, Balcony, Breakfast Area, Ceiling Fan(s), Crown Molding, Separate/Formal Dining Room, Granite Counters, High Ceilings, Open Floorplan, Recessed Lighting, Two Story Ceilings, All Bedrooms Up, Primary Suite, Walk-In Closet(s)
- Flooring: Tile, Wood
- Doors: French Doors, Mirrored Closet Door(s), Sliding Doors
- Windows: Double Pane Windows, Plantation Shutters
- Has fireplace: Yes
- Fireplace features: Family Room
- Common walls with other units/homes: No Common Walls
Interior area
- Total interior livable area: 1,959 sqft
Property
Parking
- Total spaces: 2
- Parking features: Garage, Garage Door Opener, Side By Side
- Attached garage spaces: 2
Features
- Levels: Two
- Stories: 2
- Entry location: Front
- Patio & porch: Concrete, Covered
- Exterior features: Barbecue, Rain Gutters
- Has private pool: Yes
- Pool features: Heated, In Ground, Pebble, Private, Waterfall
- Has spa: Yes
- Spa features: Heated, Private
- Fencing: Brick
- Has view: Yes
- View description: City Lights, Mountain(s), Neighborhood
Lot
- Size: 5,266 Square Feet
- Features: Front Yard, Sprinklers In Front, Lawn, Landscaped, Sprinkler System, Yard
Details
- Additional structures: Gazebo
- Parcel number: 2865049006
- Special conditions: Standard
Construction
Type & style
- Home type: SingleFamily
- Architectural style: Traditional
- Property subtype: Single Family Residence
Materials
- Brick, Stucco
- Foundation: Slab
- Roof: Tile
Condition
- Turnkey
- New construction: No
- Year built: 1988
Utilities & green energy
- Electric: Electricity - On Property
- Sewer: Public Sewer
- Water: Public
- Utilities for property: Cable Available, Electricity Available, Natural Gas Connected, Phone Available, Sewer Connected, Water Connected
Community & HOA
Community
- Features: Hiking, Street Lights, Sidewalks
- Security: Security System, Carbon Monoxide Detector(s), Smoke Detector(s)
- Subdivision: Bravo (Brva)
Location
- Region: Castaic
Financial & listing details
- Price per square foot: $431/sqft
- Tax assessed value: $344,312
- Annual tax amount: $5,385
- Date on market: 3/24/2026
- Cumulative days on market: 81 days
- Listing terms: Cash,Conventional,Submit
- Inclusions: Washer & Dryer, Ring Doorbell
- Exclusions: Outdoor Security cameras around the property
- Road surface type: Paved
Price history
| Date | Event | Price |
|---|---|---|
| 5/29/2026 | Sold | $845,000-0.6%$431/sqft |
Source:  CRMLS #SR26063244 Report a problem CRMLS #SR26063244 Report a problem | ||
| 5/25/2026 | Pending sale | $849,900$434/sqft |
Source: CRMLS #SR26063244 Report a problem | ||
| 5/11/2026 | Contingent | $849,900$434/sqft |
Source: CRMLS #SR26063244 Report a problem | ||
| 3/29/2026 | Price change | $849,900-1.6%$434/sqft |
Source: CRMLS #SR26063244 Report a problem | ||
| 3/24/2026 | Listed for sale | $864,000+321.5%$441/sqft |
Source: CRMLS #SR26063244 Report a problem | ||
| 6/2/1995 | Sold | $205,000+42.9%$105/sqft |
Source: Public Record Report a problem | ||
| 10/24/1994 | Sold | $143,500$73/sqft |
Source: Public Record Report a problem | ||
Public tax history
| Year | Property taxes | Tax assessment |
|---|---|---|
| 2025 | $5,385 +6.3% | $344,312 +2% |
| 2024 | $5,067 +5.9% | $337,561 +2% |
| 2023 | $4,784 +1.7% | $330,943 +2% |
| 2022 | $4,703 +2% | $324,455 +2% |
| 2021 | $4,612 +1.1% | $318,094 +1% |
| 2020 | $4,563 | $314,833 +2% |
| 2019 | $4,563 -1.2% | $308,661 +2% |
| 2018 | $4,619 | $302,610 +2% |
| 2017 | $4,619 +3.9% | $296,677 +2% |
| 2016 | $4,444 +4.9% | $290,861 +1.5% |
| 2015 | $4,236 +2.5% | $286,493 +2% |
| 2014 | $4,132 | $280,882 +2.5% |
| 2012 | -- | $274,131 +2% |
| 2011 | -- | $268,757 +0.8% |
| 2010 | -- | $266,750 -0.2% |
| 2009 | -- | $267,384 +2% |
| 2008 | -- | $262,142 +2% |
| 2007 | -- | $257,003 +2% |
| 2006 | -- | $251,965 |
| 2005 | -- | $251,965 +4% |
| 2004 | -- | $242,182 +1.9% |
| 2003 | -- | $237,745 +2% |
| 2002 | -- | $233,084 +4% |
| 2000 | -- | $224,034 |
Find assessor info on the county website
Neighborhood: 91384
Nearby homes
- $808,0003 bd3 ba1.8k sqft28616 Greenwood Pl, Castaic, CA 91384Sold

- $892,4004 bd3 ba2.1k sqft28604 Greenwood Pl, Castaic, CA 91384Off Market
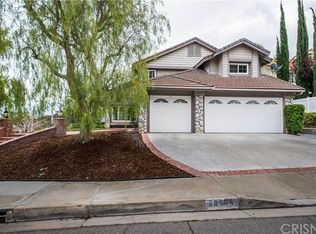
- $845,2003 bd3 ba1.9k sqft28620 Greenwood Pl, Castaic, CA 91384Off Market
- $857,9004 bd3 ba1.8k sqft31221 Quail Valley Rd, Castaic, CA 91384Off Market
- $842,8004 bd3 ba2.1k sqft31229 Quail Valley Rd, Castaic, CA 91384Off Market
- $889,0004 bd3 ba2.5k sqft31215 Quail Valley Rd, Castaic, CA 91384Sold
- $765,0003 bd3 ba1.7k sqft28603 Greenwood Pl, Castaic, CA 91384Sold
- $836,6004 bd3 ba2.1k sqft28615 Greenwood Pl, Castaic, CA 91384Off Market
Nearby schools
GreatSchools rating
- 8/10Northlake Hills Elementary SchoolGrades: K-7Distance: 1.8 mi
- 10/10Valencia High SchoolGrades: 9-12Distance: 5.1 mi
- 7/10Castaic Middle SchoolGrades: 7-8Distance: 1.1 mi
Get a cash offer in 3 minutes
Find out how much your home could sell for in as little as 3 minutes with a no-obligation cash offer.
Estimated market value
$845,600
Get a cash offer in 3 minutes
Find out how much your home could sell for in as little as 3 minutes with a no-obligation cash offer.
Estimated market value
$845,600
- California
- Los Angeles County
- Castaic
- 91384
- 28610 Greenwood Pl
Nearby cities
Nearby neighborhoods
Nearby zip codes
Other Castaic Topics
