Skip main navigation
Sold for $435,000
  • Listed by: My Key Real Estate • Michael Marchena • Contact: 951-392-8511
    Bought with: DYNASTY REAL ESTATE
    Tax assessed value
    $435,000

    28610 Portsmouth Dr, Menifee, CA 92586

    2beds
    1,706sqft
    Single Family Residence
    Built in 1966
    7,841 Square Feet Lot
    $440,200 Zestimate®
    $255/sqft
    $2,529 Estimated rent

    Home value

    $440,200

    $401,000 - $484,000

    $2,529/mo

    Zestimate® history
    Loading
    Loading...

    Owner options

    List your home for rent

    $2,529/mo

    Rent Zestimate®

    Find your next renter with Zillow Rental Manager. Plus, with online applications, you can quickly screen prospective tenants – for free.

    Learn more

    $2,529/mo

    Rent Zestimate®

    Refinance and save

    $2,828/mo

    Est. payment

    Refinancing to a lower rate could help reduce your monthly payments and save thousands over the life of the loan.

    See today's rates

    $2,828/mo

    Est. payment

    Explore your selling options

    Work with a Zillow partner agent

    Leverage their expertise and Zillow's premium Showcase listings to get your home seen by more buyers.

    Get started

    List with your own agent

    Get your home in front of millions of buyers by listing it on Zillow.

    Learn how to do it

    Sell it yourself

    Take full control of how buyers see your home on Zillow by listing For Sale by Owner (FSBO).

    List your home

    What's special

    Sleek cabinetryModern open-concept layoutSpa-like finishesAdded privacyNatural lightCorner lotQuartz countertops
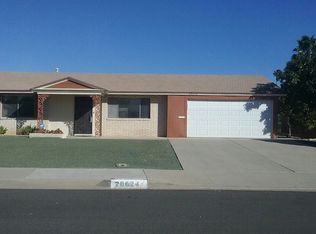
    *** Motivated Seller*** Welcome to this stunning, fully remodeled home located in the highly desirable 55+ community of Sun City Civic Association in Menifee. This spacious 2-bedroom, 2-bathroom residence offers 1,706 square feet of beautifully updated living space on a premium 7,840 sq ft corner lot. Step inside to discover a modern open-concept layout filled with natural light. The kitchen has been thoughtfully redesigned with sleek cabinetry, quartz countertops, and stainless steel appliances—perfect for entertaining or enjoying quiet mornings at home. Both bathrooms have been upgraded with spa-like finishes, including a walk-in shower and stylish vanities. New luxury vinyl flooring and dual-pane new windows enhance energy efficiency, comfort, and visual appeal. Situated on a spacious corner lot, the property offers added privacy, low-maintenance landscaping, and excellent curb appeal—ideal for relaxing, gardening, or entertaining. This home has also been well maintained over the years with major system upgrades already completed. The roof and HVAC system (including ductwork) were replaced within the last 8 years, and the plumbing was updated approximately 12 years ago. The previous owner also organized documentation for the plumbing, HVAC, water heater, appliances, sprinkler system, garage door, and more, which is available onsite for buyer review—providing peace of mind and added value. As a resident of Sun City Civic Association, you’ll enjoy access to a wide range of resort-style amenities designed for active adult living, including: • Two large pools and a spa • Fitness center • Lawn bowling and shuffleboard courts • Billiards room • Craft, sewing, and woodworking rooms • Scenic walking paths and picnic areas • Dozens of social clubs and community events • An auditorium for dances, concerts, and gatherings • Convenient access to an on-site golf course Don’t miss this opportunity to enjoy low-maintenance, resort-style 55+ living in a quiet, well-established neighborhood with low HOA dues ($35/month) and close proximity to shopping, dining, and medical facilities.

    Zillow last checked:

    Listing updated:

    Listed by:

    Michael Marchena DRE #01918167 951-392-8511,

    My Key Real Estate,

    Anita Marchena DRE #02031692 951-392-8511,

    My Key Real Estate

    Bought with:

    MAHESHI SAMARAHAYAKA, DRE #01924015

    DYNASTY REAL ESTATE

    Source: CRMLS,MLS#: SW25130786MLS LogoOriginating MLS: California Regional MLS

    Facts & features

    Interior

    Bedrooms & bathrooms
    • Bedrooms: 2
    • Bathrooms: 2
    • Full bathrooms: 1
    • 3/4 bathrooms: 1
    • Main level bathrooms: 2
    • Main level bedrooms: 2
    Rooms
    • Room types: Bedroom, Family Room, Kitchen, Living Room, Primary Bathroom, Primary Bedroom
    Primary bedroom
    • Features: Main Level Primary
    Bedroom
    • Features: Bedroom on Main Level
    Bathroom
    • Features: Bathroom Exhaust Fan, Bathtub, Quartz Counters, Separate Shower, Tub Shower, Walk-In Shower
    Kitchen
    • Features: Granite Counters, Kitchen/Family Room Combo
    Heating
    • Central
    Cooling
    • Central Air
    Appliances
    • Included: Convection Oven, Dishwasher, Disposal, Microwave, Water To Refrigerator
    • Laundry: Washer Hookup, Electric Dryer Hookup, Gas Dryer Hookup, Inside, Laundry Room
    Features
    • Built-in Features, Ceiling Fan(s), Eat-in Kitchen, Granite Counters, Open Floorplan, Pantry, Recessed Lighting, Storage, Unfurnished, Bedroom on Main Level, Main Level Primary
    • Flooring: Vinyl
    • Windows: Double Pane Windows
    • Has fireplace: No
    • Fireplace features: None
    • Common walls with other units/homes: No Common Walls
    Interior area
    • Total interior livable area: 1,706 sqft

    Property

    Parking
    • Total spaces: 4
    • Parking features: Concrete, Driveway Level, Door-Single, Driveway, Garage Faces Front, Garage
    • Attached garage spaces: 1
    • Uncovered spaces: 3
    Features
    • Levels: One
    • Stories: 1
    • Entry location: Front
    • Patio & porch: Concrete, Open, Patio
    • Pool features: None, Association
    • Spa features: None
    • Has view: Yes
    • View description: Neighborhood
    Lot
    • Size: 7,841 Square Feet
    • Features: Back Yard, Corner Lot, Front Yard, Irregular Lot, Landscaped, Sprinkler System, Yard
    Details
    • Parcel number: 339172004
    • Zoning: R-2A
    • Special conditions: Standard

    Construction

    Type & style
    • Home type: SingleFamily
    • Property subtype: Single Family Residence
    Condition
    • Turnkey
    • New construction: No
    • Year built: 1966

    Utilities & green energy

    • Electric: Standard
    • Sewer: Public Sewer
    • Water: Public
    • Utilities for property: Cable Available, Electricity Available, Natural Gas Available, Phone Available, Sewer Available, Water Available
    Green energy
    • Energy efficient items: Windows

    Community & HOA

    Community
    • Features: Curbs, Park, Storm Drain(s), Street Lights, Suburban, Sidewalks
    • Security: Carbon Monoxide Detector(s), Smoke Detector(s)
    • Senior community: Yes
    HOA
    • Has HOA: Yes
    • Amenities included: Billiard Room, Clubhouse, Fitness Center, Golf Course, Picnic Area, Pool, Spa/Hot Tub
    • HOA fee: $35 monthly
    • HOA name: Sun City Civic Association
    • HOA phone: 951-679-2311
    Location
    • Region: Menifee

    Financial & listing details

    • Price per square foot: $255/sqft
    • Tax assessed value: $435,000
    • Date on market: 6/13/2025
    • Cumulative days on market: 127 days
    • Listing terms: Cash,Conventional,FHA,Submit,VA Loan
    • Road surface type: Paved

    Price history

    DateEventPrice
    11/25/2025Sold$435,000$255/sqft
    Source: CRMLS #SW25130786 Report a problem
    10/24/2025Pending sale$435,000+6.1%$255/sqft
    Source: CRMLS #SW25130786 Report a problem
    10/16/2025Price change$410,000-2.4%$240/sqft
    Source: CRMLS #SW25130786 Report a problem
    9/19/2025Price change$419,900-1.2%$246/sqft
    Source: CRMLS #SW25130786 Report a problem
    8/9/2025Price change$425,000-3.2%$249/sqft
    Source: CRMLS #SW25130786 Report a problem
    8/6/2025Pending sale$439,000$257/sqft
    Source: CRMLS #SW25130786 Report a problem
    7/31/2025Price change$439,000-2.2%$257/sqft
    Source: CRMLS #SW25130786 Report a problem
    7/8/2025Price change$449,000-3.4%$263/sqft
    Source: CRMLS #SW25130786 Report a problem
    6/13/2025Listed for sale$465,000+84.5%$273/sqft
    Source: CRMLS #SW25130786 Report a problem
    4/9/2025Sold$252,000+81.3%$148/sqft
    Source: Public Record Report a problem
    2/1/2002Sold$139,000+75.9%$81/sqft
    Source: Public Record Report a problem
    12/23/1999Sold$79,000$46/sqft
    Source: Public Record Report a problem

    Public tax history

    YearProperty taxesTax assessment
    2026-- $435,000 +111.9%
    2025$3,884 +66.2%$205,315 +2%
    2024$2,337 -0.6%$201,290 +2%
    2023$2,351 +1.3%$197,344 +2%
    2022$2,322 +1.6%$193,475 +2%
    2021$2,284 +1.4%$189,682 +1%
    2020$2,252 +2.1%$187,738 +2%
    2019$2,206 +8.7%$184,058 +2%
    2018$2,030 +1.8%$180,450 +2%
    2017$1,993 $176,912 +2%
    2016$1,993 +5.8%$173,444 +1.5%
    2015$1,884 +20.1%$170,840 +18.6%
    2014$1,569 $144,000 +0.7%
    2013-- $143,000 +11.7%
    2012-- $128,000 -1.5%
    2011-- $130,000 +1.6%
    2010-- $128,000 -11.1%
    2009-- $144,000 -7.9%
    2008-- $156,327 +2%
    2007-- $153,262 +2%
    2006-- $150,258 +2%
    2005-- $147,313 +3.9%
    2003-- $141,780 +72.5%
    2002-- $82,191 +2%
    2001$886 +1.2%$80,580 +2%
    2000$876 $79,000
    Find assessor info on the county website

    Neighborhood: Sun City

    Nearby schools

    GreatSchools rating
    Get a cash offer in 3 minutes
    Find out how much your home could sell for in as little as 3 minutes with a no-obligation cash offer.
    Estimated market value
    $440,200
    Get a cash offer in 3 minutes
    Find out how much your home could sell for in as little as 3 minutes with a no-obligation cash offer.
    Estimated market value
    $440,200