From the moment you arrive, the home's curb appeal welcomes you with a freshly painted exterior that continues indoors, creating a crisp, clean, and vibrant atmosphere. Step through the front door onto gleaming hardwood floors that flow seamlessly throughout the main living areas, reflecting the natural light pouring in through the dual-paned windows. At the heart of the home is an inviting eat-in kitchen, perfect for morning coffee and casual meals. The home chef will love the gas range, updated light fixtures, and the durability of the newly installed tile floor. The updated bathroom boasts elegant tile flooring, immaculate tile shower walls, and a modern, eco-friendly dual-flush toilet. The home features a recently replaced central heating furnace for cozy winters and a recently installed composition shingle roof. Convenience is built right in with an attached two-car garage featuring secure interior access and an insulated roll-up door. Step outside into your private, sun-splashed backyard. With convenient side access, this bright outdoor oasis is an open canvas for weekend barbecues, gardening, or simple relaxation under the California sun. This property offers an unparalleled daily commute. You are located less than half a mile to the BART station and mere minutes from major freeways and traffic arteries, connecting you effortlessly to the entire Bay Area. When you aren't commuting, enjoy having a vibrant selection of shopping, dining, coffee shops, and daily amenities right in your neighborhood. Original owner's home!
For sale
$699,000
28611 Cole Pl, Hayward, CA 94544
3beds
1,050sqft
Residential, Single Family Residence
Built in 1952
5,046 Square Feet Lot
$694,500 Zestimate®
$666/sqft
$-- HOA
What's special
Modern eco-friendly dual-flush toiletPrivate sun-splashed backyardElegant tile flooringImmaculate tile shower wallsGleaming hardwood floorsFreshly painted exteriorUpdated bathroom
- 4 days
- 1,451
- 145
Zillow last checked:
Listing updated:
Listed by:
Laurie Pfohl DRE #00866660 510-851-3551,
Coldwell Banker Realty
Source: Bay East AOR,MLS#: 41148738
Facts & features
Interior
Bedrooms & bathrooms
- Bedrooms: 3
- Bathrooms: 1
- Full bathrooms: 1
Rooms
- Room types: 3 Bedrooms, 1 Bath, Main Entry, Dining Room, Dining Area
Bathroom
- Features: Shower Over Tub, Tile, Updated Baths, Dual Flush Toilet, Window
Kitchen
- Features: Laminate Counters, Eat-in Kitchen, Gas Range/Cooktop, Range/Oven Free Standing, Refrigerator
Heating
- Forced Air, Natural Gas
Cooling
- Ceiling Fan(s)
Appliances
- Included: Gas Range, Free-Standing Range, Refrigerator, Gas Water Heater
- Laundry: Gas Dryer Hookup, In Garage
Features
- Flooring: Hardwood, Tile
- Windows: Double Pane Windows, Screens
- Basement: Crawl Space
- Has fireplace: No
- Fireplace features: None
Interior area
- Total structure area: 1,050
- Total interior livable area: 1,050 sqft
Video & virtual tour
Property
Parking
- Total spaces: 4
- Parking features: Attached, Direct Access, Off Street, Side Yard Access, Space Per Unit - 2, Garage Faces Front, Garage Door Opener
- Garage spaces: 2
Features
- Levels: One
- Stories: 1
- Patio & porch: Front Porch
- Pool features: None
- Has view: Yes
- View description: Ridge
Lot
- Size: 5,046 Square Feet
- Features: Corner Lot, Level, Back Yard
Details
- Parcel number: 78C4136
- Special conditions: Standard
Construction
Type & style
- Home type: SingleFamily
- Architectural style: Ranch
- Property subtype: Residential, Single Family Residence
Materials
- Stucco
- Foundation: Concrete Perimeter
- Roof: Composition
Condition
- Existing
- New construction: No
- Year built: 1952
Utilities & green energy
- Electric: No Solar
- Sewer: Public Sewer
- Water: Public
- Utilities for property: Natural Gas Connected, Sewer Connected
Community & HOA
Community
- Security: Carbon Monoxide Detector(s), Double Strapped Water Heater, Smoke Detector(s)
- Subdivision: Hayward
HOA
- Has HOA: No
Location
- Region: Hayward
Financial & listing details
- Price per square foot: $666/sqft
- Tax assessed value: $64,520
- Price range: $699K - $699K
- Date on market: 9/18/2026
- Listing agreement: Excl Right
- Listing terms: Cash,Conventional,1031 Exchange
Estimated market value
$694,500
$660,000 - $729,000
$3,523/mo
Price history
| Date | Event | Price |
|---|---|---|
| 9/18/2026 | Listed for sale | $699,000$666/sqft |
Source:  Bay East AOR #41148738 Report a problem Bay East AOR #41148738 Report a problem | ||
Public tax history
| Year | Property taxes | Tax assessment |
|---|---|---|
| 2026 | -- | $64,520 +2% |
| 2025 | $1,039 +0.9% | $63,255 +2% |
| 2024 | $1,029 +1.4% | $62,015 +2% |
| 2023 | $1,015 +1.7% | $60,799 +2% |
| 2022 | $999 +1% | $59,607 +2% |
| 2021 | $989 +0.9% | $58,438 +1% |
| 2020 | $981 -0.3% | $57,839 +2% |
| 2019 | $983 +6.3% | $56,706 +2% |
| 2018 | $925 | $55,594 +2% |
| 2017 | $925 +8.7% | $54,504 +2% |
| 2016 | $851 +1.5% | $53,435 +1.5% |
| 2015 | $839 +3.7% | $52,632 +2% |
| 2014 | $809 | $51,602 +0.5% |
| 2013 | -- | $51,369 +2% |
| 2012 | -- | $50,361 +2% |
| 2011 | -- | $49,373 +0.8% |
| 2010 | -- | $49,005 -0.2% |
| 2009 | -- | $49,121 +2% |
| 2008 | -- | $48,159 +2% |
| 2007 | -- | $47,214 +2% |
| 2006 | -- | $46,289 +2% |
| 2005 | -- | $45,381 +2% |
| 2004 | -- | $44,492 +1.9% |
| 2003 | -- | $43,677 +2% |
| 2002 | -- | $42,820 +2% |
| 2001 | $499 | $41,981 |
Find assessor info on the county website
Monthly payment
Est. payment
Payment breakdown
Explore the cost of this home by adjusting the details. Changes won't be saved.Climate risks
Neighborhood: Tennyson-Alquire
Nearby schools
Schools provided by the listing agent
- District: Hayward (510) 784-2600
Source: Bay East AOR. This data may not be complete. We recommend contacting the local school district to confirm school assignments for this home.
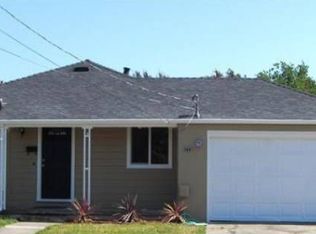
Similar homes
- $699,0003 bd3 ba1.5k sqft27769 Pistachio Ct, Hayward, CA 94544For Sale
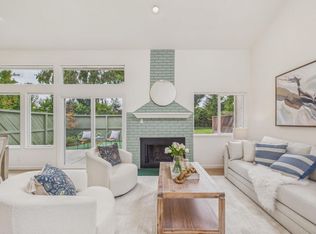 MLS ID #ML82061772, Jerry Zhang. MLSListings Inc
 - $698,0002 bd1 ba722 sqft290 Shepherd Ave, Hayward, CA 94544For Sale
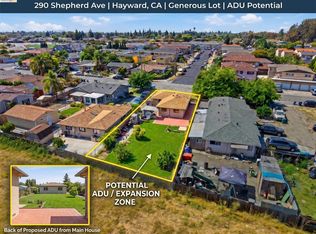 MLS ID #41145200, Gerardo Barron. bridgeMLS/CCAR/Bay East AOR
 - $699,0003 bd1 ba1k sqft22801 Kiwanis St, Hayward, CA 94541For Sale
 MLS ID #ML82061455, Chad Eng. MLSListings Inc
 - $779,9503 bd1 ba1k sqft1231 Westwood St, Hayward, CA 94544For Sale
 MLS ID #41147791, Bob Pace. Bay East AOR
