Stunning Immaculately maintained BEAUTY with upgrades galore in the 55+ Gate Guarded Community of the OASIS. Curb appeal plus situated in a private cul de sac. This ever popular COZUMEL Floor Plan will not disappoint so bring your discriminating Buyers! let's start with PAID for SOLAR! saving $$$$ installed 2022) with 14 Panels and 5.25 KW. NEWER HVAC Units, Water Heater, Energy Efficient Windows and Slider (ALL 2021). OPEN Great Room concept with Vaulted ceilings, Raised hearth Fireplace with full wall for entertainment. 3 Bedrooms and 2 full baths that have been remodeled with Cambria Quartz counters, modern square sinks, new plumbing fixtures and 20 in Custom Tile flooring. elegant Engineered Hardwood Floors with new neutral carpet in bedrooms only. Plantation Shutters through out and Custom light fixtures! GORGEOUS Chefs kitchen (White Cabintry) with Cambria Quartz Counters and full Custom Tile backsplash and ALL Stainless Appliances! . Cozy front Breakfast Nook and Breakfast Bar seating also including a full dining area. Fantastic private landscaped rear yard with Vinyl fencing. Abundance of flowering shrubs, Meyer lemon tree and cool grassy area for your enjoyment ! . Super size Laundry with xtra storage. Larger two car garage with full row of storage cabinets. HOA includes water and landscape care of the front yard as well as the trash service. Minutes from shopping, medical, restaurants, freeway access and just outside the 36 hole Menifee Golf Course! A little over an hour away from popular So Cal Beach/Mountains & Desert destinations ! Short scenic drive to the Famous Temecula Valley Wine Country. A not to be missed opportunity for this AMAZING HOME! VIEW the Video!
Sold for $581,000
Listed by: Re/Max Diamond Prestige • Jodi Diago • Contact: 951-265-5288
Bought with: Re/Max Diamond Prestige
Tax assessed value
$581,000
28611 Coolwater Ct, Menifee, CA 92584
3beds
1,814sqft
Single Family Residence
Built in 2001
6,098 Square Feet Lot
$589,700 Zestimate®
$320/sqft
$3,084 Estimated rent
Home value
$589,700
$560,000 - $619,000
$3,084/mo
Zestimate® history
Owner options
List your home for rent
$3,084/mo
Rent Zestimate®
Find your next renter with Zillow Rental Manager. Plus, with online applications, you can quickly screen prospective tenants – for free.
$3,084/mo
Rent Zestimate®
Refinance and save
$4,037/mo
Est. payment
Refinancing to a lower rate could help reduce your monthly payments and save thousands over the life of the loan.
$4,037/mo
Est. payment
Explore your selling options
Work with a Zillow partner agent
Leverage their expertise and Zillow's premium Showcase listings to get your home seen by more buyers.
Get startedList with your own agent
Get your home in front of millions of buyers by listing it on Zillow.
Learn how to do itSell it yourself
Take full control of how buyers see your home on Zillow by listing For Sale by Owner (FSBO).
List your homeWhat's special
Zillow last checked:
Listing updated:
Listed by:
Jodi Diago DRE #01228939 951-265-5288,
Re/Max Diamond Prestige
Bought with:
Jodi Diago, DRE #01228939
Re/Max Diamond Prestige
Source: CRMLS,MLS#: SW24106584 Originating MLS: California Regional MLS
Originating MLS: California Regional MLSFacts & features
Interior
Bedrooms & bathrooms
- Bedrooms: 3
- Bathrooms: 2
- Full bathrooms: 2
- Main level bathrooms: 2
- Main level bedrooms: 3
Rooms
- Room types: Bedroom, Entry/Foyer, Foyer, Great Room, Kitchen, Laundry, Primary Bedroom, Dining Room
Primary bedroom
- Features: Primary Suite
Primary bedroom
- Features: Main Level Primary
Bedroom
- Features: All Bedrooms Down
Bedroom
- Features: Bedroom on Main Level
Bathroom
- Features: Bathroom Exhaust Fan, Bathtub, Closet, Dual Sinks, Enclosed Toilet, Low Flow Plumbing Fixtures, Linen Closet, Quartz Counters, Remodeled, Separate Shower
Kitchen
- Features: Kitchen/Family Room Combo, Quartz Counters, Updated Kitchen
Heating
- Central, ENERGY STAR Qualified Equipment, Forced Air, High Efficiency, Natural Gas, Solar
Cooling
- Central Air, Electric, ENERGY STAR Qualified Equipment
Appliances
- Included: Dishwasher, ENERGY STAR Qualified Appliances, ENERGY STAR Qualified Water Heater, Free-Standing Range, Gas Cooktop, Disposal, Gas Oven, Gas Range, Gas Water Heater, High Efficiency Water Heater, Ice Maker, Microwave, Refrigerator, Solar Hot Water, Self Cleaning Oven, Water To Refrigerator, Water Heater, Dryer, Washer
- Laundry: Washer Hookup, Electric Dryer Hookup, Gas Dryer Hookup, Inside, Laundry Room
Features
- Breakfast Bar, Built-in Features, Breakfast Area, Ceiling Fan(s), Cathedral Ceiling(s), Separate/Formal Dining Room, Eat-in Kitchen, High Ceilings, Open Floorplan, Pantry, Quartz Counters, Storage, Wired for Data, All Bedrooms Down, Bedroom on Main Level, Entrance Foyer, Galley Kitchen, Main Level Primary, Primary Suite
- Flooring: Carpet, Tile, Wood
- Doors: Mirrored Closet Door(s), Panel Doors, Sliding Doors
- Windows: Blinds, Double Pane Windows, ENERGY STAR Qualified Windows, Insulated Windows, Plantation Shutters, Wood Frames
- Has fireplace: Yes
- Fireplace features: Gas Starter, Great Room, Raised Hearth
- Common walls with other units/homes: No Common Walls
Interior area
- Total interior livable area: 1,814 sqft
Property
Parking
- Total spaces: 2
- Parking features: Direct Access, Door-Single, Garage Faces Front, Garage, Garage Door Opener, Guest, Paved
- Attached garage spaces: 2
Accessibility
- Accessibility features: Grab Bars, Low Pile Carpet, No Stairs, Accessible Doors
Features
- Levels: One
- Stories: 1
- Entry location: front door
- Patio & porch: Concrete, Covered, Open, Patio, Rooftop, Stone
- Exterior features: Lighting, Rain Gutters
- Pool features: None, Association
- Spa features: None
- Fencing: Excellent Condition,Vinyl,Wrought Iron
- Has view: Yes
- View description: Hills
Lot
- Size: 6,098 Square Feet
- Features: Back Yard, Corners Marked, Cul-De-Sac, Front Yard, Sprinklers In Rear, Sprinklers In Front, Lawn, Landscaped, Level, Near Park, Paved, Sprinklers Timer, Sprinklers On Side, Sprinkler System, Yard
Details
- Parcel number: 340250014
- Zoning: SP ZONE
- Special conditions: Trust
Construction
Type & style
- Home type: SingleFamily
- Architectural style: Contemporary
- Property subtype: Single Family Residence
Materials
- Foundation: Slab
- Roof: Tile
Condition
- Turnkey
- New construction: No
- Year built: 2001
Details
- Builder model: Cozumel
- Builder name: Ryland
Utilities & green energy
- Electric: Electricity - On Property, 220 Volts in Laundry
- Sewer: Public Sewer
- Water: Public
- Utilities for property: Electricity Connected, Natural Gas Connected, Sewer Connected, Water Connected
Green energy
- Energy efficient items: Appliances, Water Heater
Community & HOA
Community
- Features: Curbs, Dog Park, Gutter(s), Street Lights, Suburban, Sidewalks, Gated, Park
- Security: Carbon Monoxide Detector(s), Gated with Guard, Gated Community, Gated with Attendant, Key Card Entry, Resident Manager, Smoke Detector(s), Security Guard
- Senior community: Yes
HOA
- Has HOA: Yes
- Amenities included: Bocce Court, Billiard Room, Clubhouse, Controlled Access, Sport Court, Dog Park, Fitness Center, Fire Pit, Maintenance Grounds, Game Room, Meeting Room, Management, Meeting/Banquet/Party Room, Maintenance Front Yard, Outdoor Cooking Area, Other Courts, Barbecue, Picnic Area, Paddle Tennis, Pickleball, Pool
- HOA fee: $310 monthly
- HOA name: Oasis Community
- HOA phone: 951-301-7466
Location
- Region: Menifee
Financial & listing details
- Price per square foot: $320/sqft
- Tax assessed value: $581,000
- Annual tax amount: $6,928
- Date on market: 6/14/2024
- Listing terms: Submit
- Inclusions: Refrigerator/Washer/Dryer/Garage Cabinets
- Road surface type: Paved
Price history
| Date | Event | Price |
|---|---|---|
| 8/26/2024 | Sold | $581,000+0.2%$320/sqft |
Source:  CRMLS #SW24106584 Report a problem CRMLS #SW24106584 Report a problem | ||
| 6/15/2024 | Pending sale | $579,900$320/sqft |
Source: CRMLS #SW24106584 Report a problem | ||
| 6/14/2024 | Listed for sale | $579,900+75.7%$320/sqft |
Source: CRMLS #SW24106584 Report a problem | ||
| 6/26/2015 | Sold | $330,000+72.8%$182/sqft |
Source: Public Record Report a problem | ||
| 11/16/2001 | Sold | $191,000$105/sqft |
Source: Public Record Report a problem | ||
Public tax history
| Year | Property taxes | Tax assessment |
|---|---|---|
| 2025 | $6,928 +48.6% | $581,000 +49.4% |
| 2024 | $4,663 -0.6% | $388,825 +2% |
| 2023 | $4,690 +1.2% | $381,202 +2% |
| 2022 | $4,633 +1.8% | $373,728 +2% |
| 2021 | $4,552 +1.5% | $366,401 +1% |
| 2020 | $4,483 +2.3% | $362,645 +2% |
| 2019 | $4,380 +4.4% | $355,535 +2% |
| 2018 | $4,198 +1.7% | $348,565 +2% |
| 2017 | $4,127 | $341,731 +2% |
| 2016 | $4,127 +44.7% | $335,031 +43.1% |
| 2015 | $2,852 +2.7% | $234,145 +2% |
| 2014 | $2,777 | $229,560 +0.5% |
| 2013 | -- | $228,524 +4.8% |
| 2012 | -- | $218,000 +6.9% |
| 2011 | -- | $204,000 -6.4% |
| 2010 | -- | $218,013 +11.2% |
| 2009 | -- | $196,000 -8.5% |
| 2008 | -- | $214,248 +2% |
| 2007 | -- | $210,048 +2% |
| 2006 | -- | $205,930 +2% |
| 2005 | -- | $201,893 |
Find assessor info on the county website
Neighborhood: 92584
Nearby homes
- $553,7002 bd2 ba1.8k sqft28601 Coolwater Ct, Menifee, CA 92584Off Market
- $506,7002 bd2 ba1.5k sqft28621 Coolwater Ct, Menifee, CA 92584Off Market
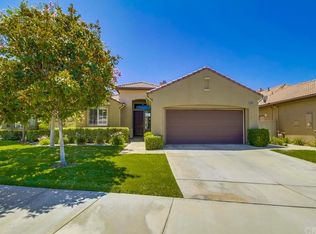
- $532,3003 bd2 ba1.7k sqft28591 Coolwater Ct, Menifee, CA 92584Off Market

- $633,8003 bd4 ba2.4k sqft28642 Shady Brook Dr, Menifee, CA 92584Off Market
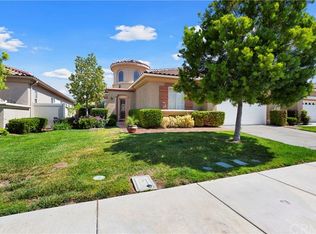
- $560,6002 bd2 ba2.1k sqft28650 Shady Brook Dr, Menifee, CA 92584Off Market
- $531,7002 bd2 ba1.8k sqft28631 Coolwater Ct, Menifee, CA 92584Off Market
- $575,0002 bd3 ba2.4k sqft28658 Shady Brook Dr, Menifee, CA 92584Sold
- $585,9002 bd3 ba2.3k sqft28634 Shady Brook Dr, Menifee, CA 92584Off Market
Nearby schools
GreatSchools rating
- 5/10Freedom Crest Elementary SchoolGrades: K-5Distance: 0.5 mi
- 5/10Hans Christensen Middle SchoolGrades: 6-8Distance: 2.2 mi
- 8/10Santa Rosa AcademyGrades: K-12Distance: 1.5 mi
Get a cash offer in 3 minutes
Find out how much your home could sell for in as little as 3 minutes with a no-obligation cash offer.
Estimated market value
$589,700
Get a cash offer in 3 minutes
Find out how much your home could sell for in as little as 3 minutes with a no-obligation cash offer.
Estimated market value
$589,700
- California
- Riverside County
- Menifee
- 92584
- 28611 Coolwater Ct
Nearby cities
Nearby neighborhoods
Nearby zip codes
Other Menifee Topics
