JUST REDUCED! BELOW APPRAISED VALUE!! RELAX ON THE RAISED DECK WITH 200' OF PANORAMIC VIEWS ON BIG MANISTIQUE LAKE OFFERING SUNSETS & SUNRISES ON THE NORTH SHORE! SPACIOUS 4 BEDROOM 3 BATH WALK OUT RANCH HOME WITH A FLOOR PLAN YOU WILL LOVE FOR ENTERTAINING! MAIN LEVEL HAS A OPEN KITCHEN TO LIVINGROOM WITH GAS FIREPLACE & OPEN DINING WITH PATIO DOORS TO THE RAISED LAKESIDE TREX DECK! PRIMARY BEDROOM WITH LARGE BATH, WALK IN CLOSET, & LAKEVIEWS! 2 NICE SIZE BEDROOMS OFF THE LIVINGROOM WITH 2ND FULL BATH & MAIN FLOOR LAUNDRY. BASEMENT HAS 2 PATIO DOORS, NICE WINDOWS & A 4TH BEDROOM FOR GUESTS & FULL BATH. NEWER F/A FURNACE WAS INSTALLED & A 24X32 CEMENT PAD AND BLOCK FOUNDATION AWAITING FOR A FUTURE GARAGE! MANY UPDATES INCLUDING A NEW STORAGE SHED WITH ROAD TO LAKE, ALL ON A PAVED RD!
Sold
Price Unknown
28611 County Road 480, Mc Millan, MI 49853
4beds
1,860sqft
Single Family Residence
Built in 2001
1 Acres Lot
$397,800 Zestimate®
$--/sqft
$2,083 Estimated rent
Home value
$397,800
Estimated sales range
Not available
$2,083/mo
Zestimate® history
Owner options
List your home for rent
$2,083/mo
Rent Zestimate®
Find your next renter with Zillow Rental Manager. Plus, with online applications, you can quickly screen prospective tenants – for free.
$2,083/mo
Rent Zestimate®
Refinance and save
Refinancing to a lower rate could help reduce your monthly payments and save thousands over the life of the loan.
Explore your selling options
Work with a Zillow partner agent
Leverage their expertise and Zillow's premium Showcase listings to get your home seen by more buyers.
Get startedList with your own agent
Get your home in front of millions of buyers by listing it on Zillow.
Learn how to do itSell it yourself
Take full control of how buyers see your home on Zillow by listing For Sale by Owner (FSBO).
List your homeWhat's special
Gentle sloping lotNew trex raised deckWalk-in closetBig manistique lake frontageRaised panel wood doorsSpacious master bathMain floor laundry
Zillow last checked:
Listing updated:
Listed by:
Abby Magnuson 906-586-9812,
Cummings-McCraney
Bought with:
Abby Magnuson
Cummings-McCraney
Source: EUPBR,MLS#: 24-813
Facts & features
Interior
Bedrooms & bathrooms
- Bedrooms: 4
- Bathrooms: 3
- Full bathrooms: 2
- 3/4 bathrooms: 1
Primary bedroom
- Description: with master bath bedroom on lakeside; # Rooms: 7
- Level: First
- Area: 195 Square Feet
- Dimensions: 13 x 15
Bedroom 2
- Description: off living room with full bath next door; # Rooms: 7
- Level: First
- Area: 127.6 Square Feet
- Dimensions: 11.6 x 11
Bedroom 3
- Description: carpeted off living room; # Rooms: 7
- Level: First
- Area: 127.6 Square Feet
- Dimensions: 11.6 x 11
Bedroom 4
- Description: LAKESIDE WINDOW
- Level: Basement
- Area: 120 Square Feet
- Dimensions: 10 x 12
Primary bathroom
- Description: off master and very spacious; # Rooms: 7
- Level: First
- Area: 111.8 Square Feet
- Dimensions: 8.6 x 13
Bathroom
- Description: off living room; # Rooms: 7
- Level: First
- Area: 45 Square Feet
- Dimensions: 5 x 9
Bathroom
- Description: RECENTLY COMPLETED
- Level: Basement
- Area: 42 Square Feet
- Dimensions: 6 x 7
Family room
- Description: off roadside open to dining; # Rooms: 7
- Level: First
- Area: 266 Square Feet
- Dimensions: 14 x 19
Kitchen
- Description: lakeside open to dining with bar; # Rooms: 7
- Level: First
- Area: 182 Square Feet
- Dimensions: 13 x 14
Living room
- Description: open to dining/ with slider to deck; # Rooms: 7
- Level: First
- Area: 410.8 Square Feet
- Dimensions: 13 x 31.6
Utility room
- Description: off kitchen/family room; # Rooms: 7
- Level: First
- Area: 78 Square Feet
- Dimensions: 6 x 13
Heating
- Fireplace(s), Forced Air, Propane
Cooling
- None
Appliances
- Included: Dishwasher, Dryer, Gas Range, Microwave, Refrigerator, Washer
- Laundry: Main Level
Features
- Ceiling Fan(s), Walk-In Closet(s)
- Windows: Window Coverings, Double Pane Windows
- Basement: Full,Partially Finished,Walk-Out Access
- Has fireplace: No
- Fireplace features: Gas Log, Living Room, None
Interior area
- Total structure area: 1,860
- Total interior livable area: 1,860 sqft
- Finished area above ground: 1,860
- Finished area below ground: 200
Property
Features
- Exterior features: Lighting
- Has view: Yes
- View description: Water
- Has water view: Yes
- Water view: Water
Lot
- Size: 1 Acres
Details
- Additional structures: Shed(s)
- Parcel number: 0024500001100
- Other equipment: Satellite Dish
Construction
Type & style
- Home type: SingleFamily
- Architectural style: Ranch
- Property subtype: Single Family Residence
Materials
- Vinyl Siding
- Foundation: Block
- Roof: Asphalt
Condition
- Year built: 2001
Utilities & green energy
- Sewer: Septic Tank
- Water: Drilled Well
Community & HOA
Location
- Region: Mc Millan
Financial & listing details
- Tax assessed value: $135,800
- Annual tax amount: $3,600
- Date on market: 8/27/2024
- Listing terms: Cash,Conventional,FHA
Price history
| Date | Event | Price |
|---|---|---|
| 11/14/2024 | Sold | --0 |
Source: EUPBR #24-813 Report a problem | ||
| 9/24/2024 | Price change | $350,000-5.4%$188/sqft |
Source: EUPBR #24-813 Report a problem | ||
| 8/27/2024 | Price change | $369,900-7.3%$199/sqft |
Source: EUPBR #24-813 Report a problem | ||
| 7/30/2024 | Price change | $399,000-6.1%$215/sqft |
Source: Owner Report a problem | ||
| 7/22/2024 | Listed for sale | $425,000+150.1%$228/sqft |
Source: Owner Report a problem | ||
| 8/7/2020 | Sold | --0 |
Source: EUPBR #19-259 Report a problem | ||
| 4/26/2020 | Listed for sale | $169,900-10.5%$91/sqft |
Source: Cummings-McCraney #19-259 Report a problem | ||
| 1/1/2020 | Listing removed | $189,900$102/sqft |
Source: Cummings-McCraney #19-259 Report a problem | ||
| 10/3/2019 | Price change | $189,900-5%$102/sqft |
Source: Cummings-McCraney #19-259 Report a problem | ||
| 7/18/2019 | Price change | $199,900-9.1%$107/sqft |
Source: Cummings-McCraney #19-259 Report a problem | ||
| 4/5/2019 | Listed for sale | $219,900-4%$118/sqft |
Source: Cummings-McCraney #19-259 Report a problem | ||
| 11/25/2018 | Listing removed | $229,000$123/sqft |
Source: Coldwell Banker Schmidt, Realtors #18-849 Report a problem | ||
| 7/2/2018 | Listed for sale | $229,000+186.3%$123/sqft |
Source: Coldwell Banker Schmidt Newberry #18-849 Report a problem | ||
| 1/29/1999 | Sold | $80,000$43/sqft |
Source: Agent Provided Report a problem | ||
Public tax history
| Year | Property taxes | Tax assessment |
|---|---|---|
| 2025 | $3,869 +10% | $178,000 +7.3% |
| 2024 | $3,518 | $165,900 +3% |
| 2023 | -- | $161,000 +18.6% |
| 2022 | -- | $135,800 +2.4% |
| 2021 | -- | $132,600 -0.5% |
| 2020 | -- | $133,300 -4.4% |
| 2019 | -- | $139,500 -2% |
| 2018 | -- | $142,400 -0.9% |
| 2017 | $4,020 | $143,700 -10.5% |
| 2016 | $4,020 | $160,600 |
| 2014 | -- | -- |
| 2013 | -- | $148,000 -3.9% |
| 2012 | -- | $154,000 -1.3% |
| 2011 | -- | $156,100 -8.9% |
| 2010 | $4,020 | $171,300 |
Find assessor info on the county website
Neighborhood: 49853
Nearby homes
- $--4 bd2 ba1k sqft28595 County Road 480, Mc Millan, MI 49853Sold

- $337,100-- bd-- ba-- sqft28647 County Road 480, Mc Millan, MI 49853Off Market
- $185,900-- bd-- ba-- sqft28669 County Road 480, Newberry, MI 49853Off Market
- $350,5003 bd3 ba2.1k sqft28632 County Road 480, Mc Millan, MI 49853Off Market
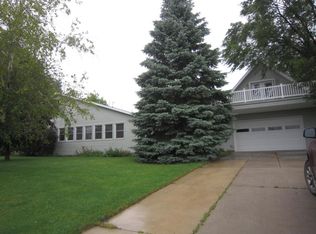
- $5,0002 bd1 ba990 sqft28612 County Road 480, Mc Millan, MI 49853Off Market
- $168,000-- bd-- ba-- sqft28612 County Road 480, Mc Millan, MI 49853Off Market
- $228,200-- bd-- ba-- sqft28557 County Road 480, Mc Millan, MI 49853Off Market
- $279,600-- bd-- ba-- sqft28557 County Road 480, Mc Millan, MI 49853Off Market
Nearby schools
GreatSchools rating
- 4/10Newberry Area SchoolGrades: PK-12Distance: 15.7 mi
- Michigan
- Luce County
- McMillan
- 49853
- 28611 County Road 480
Nearby cities
Nearby zip codes
Other McMillan Topics
