Welcome to this solid brick ranch in the heart of Roseville! Offering 2 bedrooms, 2 full baths, and over 1,200 sq. ft. of living space, this home has great bones and is ready for your personal touch. Originally a 3-bedroom, it was converted to create an extra-large primary suite that’s a rare find in this area. The main floor features a spacious living room and a cozy family room with a doorwall leading to the fully fenced backyard—perfect for relaxing or entertaining. The finished basement provides additional living space with a full bath and a versatile bonus area that can serve as an entertainment space, home office, or second living area. Convenient first-floor laundry (washer/dryer negotiable and can be relocated downstairs if preferred) adds flexibility. Car enthusiasts and hobbyists will love the oversized 2-car garage plus an additional half garage for storage or a workshop. Recent updates include a newer furnace and hot water tank for peace of mind. With a school just around the block and quick access to I-696, I-94, and I-75, this home combines comfort, convenience, and endless potential—don’t miss the opportunity to make it your own!
Sold for $201,000
$201,000
28611 Fountain St, Roseville, MI 48066
2beds
2,134sqft
Single Family Residence
Built in 1953
5,227 Square Feet Lot
$207,600 Zestimate®
$94/sqft
$1,680 Estimated rent
Home value
$207,600
$195,000 - $220,000
$1,680/mo
Zestimate® history
Owner options
List your home for rent
$1,680/mo
Rent Zestimate®
Find your next renter with Zillow Rental Manager. Plus, with online applications, you can quickly screen prospective tenants – for free.
$1,680/mo
Rent Zestimate®
Refinance and save
$1,401/mo
Est. payment
Refinancing to a lower rate could help reduce your monthly payments and save thousands over the life of the loan.
$1,401/mo
Est. payment
Explore your selling options
Work with a Zillow partner agent
Leverage their expertise and Zillow's premium Showcase listings to get your home seen by more buyers.
Get startedList with your own agent
Get your home in front of millions of buyers by listing it on Zillow.
Learn how to do itSell it yourself
Take full control of how buyers see your home on Zillow by listing For Sale by Owner (FSBO).
List your homeWhat's special
Zillow last checked:
Listing updated:
Listed by:
Crystal Meesseman 586-216-8412,
KW Platinum
Bought with:
Bethlehem Yimer, 6501458073
Anthony Djon Luxury Real Estate
Source: MiRealSource,MLS#: 50195186 Originating MLS: MiRealSource
Originating MLS: MiRealSourceFacts & features
Interior
Bedrooms & bathrooms
- Bedrooms: 2
- Bathrooms: 2
- Full bathrooms: 2
Rooms
- Room types: Family Room, Bedroom, Laundry, Utility/Laundry Room, Basement Full Bath
Bedroom 1
- Features: Carpet
- Level: Entry
- Area: 228
- Dimensions: 19 x 12
Bedroom 2
- Features: Wood
- Level: Entry
- Area: 108
- Dimensions: 12 x 9
Bathroom 1
- Features: Ceramic
- Level: Entry
- Area: 40
- Dimensions: 8 x 5
Bathroom 2
- Features: Laminate
- Level: Lower
Family room
- Level: Entry
Kitchen
- Features: Laminate
- Level: Entry
- Area: 100
- Dimensions: 10 x 10
Living room
- Features: Carpet
- Level: Entry
- Area: 240
- Dimensions: 20 x 12
Heating
- Forced Air, Natural Gas
Cooling
- Ceiling Fan(s), Central Air
Appliances
- Included: Dishwasher, Disposal, Microwave, Range/Oven, Refrigerator, Gas Water Heater
- Laundry: First Floor Laundry, Laundry Room
Features
- Flooring: Hardwood, Carpet, Wood, Ceramic Tile, Laminate
- Basement: Finished
- Number of fireplaces: 1
- Fireplace features: Living Room
Interior area
- Total structure area: 2,134
- Total interior livable area: 2,134 sqft
- Finished area above ground: 1,209
- Finished area below ground: 925
Property
Parking
- Total spaces: 2.5
- Parking features: Garage, On Street, Detached, Electric in Garage, Garage Door Opener
- Garage spaces: 2.5
- Has uncovered spaces: Yes
Features
- Levels: One
- Stories: 1
- Patio & porch: Porch
- Exterior features: Street Lights
- Fencing: Fenced
- Frontage type: Road
- Frontage length: 50
Lot
- Size: 5,227 Square Feet
- Dimensions: 50 x 107
- Features: Subdivision, Walk to School, Sidewalks
Details
- Additional structures: Garage(s)
- Parcel number: 081418229025
- Zoning description: Residential
- Special conditions: Private
Construction
Type & style
- Home type: SingleFamily
- Architectural style: Ranch
- Property subtype: Single Family Residence
Materials
- Brick
- Foundation: Basement
Condition
- New construction: No
- Year built: 1953
Utilities & green energy
- Sewer: Public Sanitary
- Water: Public
Community & HOA
Community
- Subdivision: Stiebers Renaud Hill # 05
HOA
- Has HOA: No
- Amenities included: Sidewalks, Street Lights
Location
- Region: Roseville
Financial & listing details
- Price per square foot: $94/sqft
- Tax assessed value: $192,800
- Annual tax amount: $2,588
- Date on market: 11/27/2025
- Cumulative days on market: 6 days
- Listing agreement: Exclusive Right To Sell
- Listing terms: Cash,Conventional,FHA,VA Loan
Price history
| Date | Event | Price |
|---|---|---|
| 12/23/2025 | Sold | $201,000+1%$94/sqft |
Source:  MiRealSource #50195186 Report a problem MiRealSource #50195186 Report a problem | ||
| 12/3/2025 | Pending sale | $199,000$93/sqft |
Source: MiRealSource #50195186 Report a problem | ||
| 11/28/2025 | Listed for sale | $199,000$93/sqft |
Source: MiRealSource #50195186 Report a problem | ||
Public tax history
| Year | Property taxes | Tax assessment |
|---|---|---|
| 2025 | $2,588 +4.5% | $96,400 +2.4% |
| 2024 | $2,475 +7.1% | $94,100 +11.5% |
| 2023 | $2,311 +3% | $84,400 +19.7% |
| 2022 | $2,245 | $70,500 +9.3% |
| 2021 | -- | $64,500 +6.4% |
| 2020 | -- | $60,600 +17% |
| 2019 | -- | $51,800 |
| 2018 | $1,803 +55.9% | -- |
| 2017 | $1,156 | $39,903 |
| 2016 | $1,156 | $39,903 +5.8% |
| 2015 | $1,156 | $37,708 +9.1% |
| 2013 | -- | $34,566 -17% |
| 2011 | -- | $41,642 -12.3% |
| 2010 | -- | $47,496 -20.1% |
| 2009 | -- | $59,419 -10.2% |
| 2008 | -- | $66,177 -8.3% |
| 2007 | -- | $72,195 -4.6% |
| 2006 | -- | $75,645 |
| 2005 | -- | -- |
| 2004 | -- | $70,901 +70% |
| 2001 | $1,440 +3.3% | $41,697 +3.2% |
| 2000 | $1,394 | $40,405 |
Find assessor info on the county website
Neighborhood: 48066
Nearby homes
- $210,0003 bd2 ba1.7k sqft28603 Fountain St, Roseville, MI 48066Sold

- $185,0003 bd2 ba967 sqft28627 Fountain St, Roseville, MI 48066Off Market
- $180,1003 bd1 ba945 sqft28489 Fountain St, Roseville, MI 48066Off Market
- $185,9003 bd1 ba945 sqft28637 Fountain St, Roseville, MI 48066Off Market
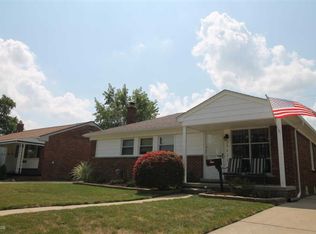
- $161,7003 bd1 ba945 sqft28459 Fountain St, Roseville, MI 48066Off Market
- $179,6003 bd1 ba945 sqft28647 Fountain St, Roseville, MI 48066Off Market
- $185,7003 bd1 ba1k sqft28612 Fountain St, Roseville, MI 48066Off Market
- $235,0004 bd3 ba2.2k sqft28638 Fountain St, Roseville, MI 48066Sold
Nearby schools
GreatSchools rating
- 5/10Fountain Elementary SchoolGrades: PK-5Distance: 0.1 mi
- 3/10Roseville Middle SchoolGrades: 6-8Distance: 0.5 mi
- 5/10Roseville High SchoolGrades: 9-12Distance: 1.1 mi
Schools provided by the listing agent
- District: Roseville Community Schools
Source: MiRealSource. This data may not be complete. We recommend contacting the local school district to confirm school assignments for this home.
Get a cash offer in 3 minutes
Find out how much your home could sell for in as little as 3 minutes with a no-obligation cash offer.
Estimated market value
$207,600
Get a cash offer in 3 minutes
Find out how much your home could sell for in as little as 3 minutes with a no-obligation cash offer.
Estimated market value
$207,600
- Michigan
- Macomb County
- Roseville
- 48066
- 28611 Fountain St
Nearby cities
Nearby zip codes
Other Roseville Topics
