Discover a tranquil retreat at 28611 Parkwood ST, Inkster, MI, a single family residence built in 1954, offering a unique blend of classic charm and modern potential. This home presents an exceptional opportunity to craft your ideal living space within a welcoming community. The residence encompasses three comfortable bedrooms, each providing a private sanctuary for rest and rejuvenation. These spaces offer flexibility for personalizing to your specific needs, whether as sleeping quarters, a home office, or a creative studio. A well-appointed bathroom serves the home, featuring practical design elements that contribute to daily ease. This space is ready to accommodate your routines, providing a functional and accessible environment. With its enduring structure and thoughtful layout, this property invites you to envision and create your future. Inquire today to explore the possibilities of making this charming Inkster residence your own.
For sale
$129,000
28611 Parkwood St, Inkster, MI 48141
3beds
1,092sqft
Single Family Residence
Built in 1954
10,018 Square Feet Lot
$113,700 Zestimate®
$118/sqft
$-- HOA
What's special
- 1 day
- 63
- 5
Zillow last checked:
Listing updated:
Listed by:
Justin S Ford 855-477-7355,
EXP Realty Plymouth 855-477-7355,
Walter J Fahoome 888-501-7085,
EXP Realty Main
Source: Realcomp II,MLS#: 20261070077
Facts & features
Interior
Bedrooms & bathrooms
- Bedrooms: 3
- Bathrooms: 1
- Full bathrooms: 1
Primary bedroom
- Level: Entry
- Area: 126
- Dimensions: 14 X 9
Bedroom
- Level: Entry
- Area: 88
- Dimensions: 8 X 11
Bedroom
- Level: Entry
- Area: 100
- Dimensions: 10 X 10
Other
- Level: Entry
- Area: 49
- Dimensions: 7 X 7
Heating
- Forced Air, Natural Gas
Cooling
- Central Air
Features
- Has basement: No
- Has fireplace: No
Interior area
- Total interior livable area: 1,092 sqft
- Finished area above ground: 1,092
Property
Parking
- Total spaces: 2
- Parking features: Two Car Garage, Detached
- Garage spaces: 2
Features
- Levels: One
- Stories: 1
- Entry location: GroundLevel
- Pool features: None
Lot
- Size: 10,018 Square Feet
- Dimensions: 53 x 192
Details
- Parcel number: 44005030136002
- Special conditions: Short Sale No,Standard
Construction
Type & style
- Home type: SingleFamily
- Architectural style: Ranch
- Property subtype: Single Family Residence
Materials
- Brick
- Foundation: Slab
Condition
- New construction: No
- Year built: 1954
Utilities & green energy
- Sewer: Public Sewer
- Water: Public
Community & HOA
Community
- Subdivision: HYDE PARK SUB
HOA
- Has HOA: No
Location
- Region: Inkster
Financial & listing details
- Price per square foot: $118/sqft
- Tax assessed value: $54,533
- Annual tax amount: $3,861
- Date on market: 9/3/2026
- Listing agreement: Exclusive Right To Sell
- Listing terms: Cash,Conventional
Estimated market value
$113,700
$101,000 - $126,000
$1,436/mo
Price history
| Date | Event | Price |
|---|---|---|
| 9/3/2026 | Listed for sale | $129,000+48.3%$118/sqft |
Source:  Realcomp II #20261070077 Report a problem Realcomp II #20261070077 Report a problem | ||
| 1/12/2024 | Sold | $87,000+2.4%$80/sqft |
Source: Realcomp II #20230098589 Report a problem | ||
| 12/19/2023 | Pending sale | $85,000$78/sqft |
Source: Realcomp II #20230098589 Report a problem | ||
| 12/8/2023 | Listed for sale | $85,000$78/sqft |
Source: Realcomp II #20230098589 Report a problem | ||
| 11/28/2023 | Pending sale | $85,000$78/sqft |
Source: Realcomp II #20230098589 Report a problem | ||
| 11/21/2023 | Listed for sale | $85,000+9%$78/sqft |
Source: Realcomp II #20230098589 Report a problem | ||
| 12/3/2021 | Sold | $78,000+4%$71/sqft |
Source: Public Record Report a problem | ||
| 10/31/2021 | Pending sale | $75,000$69/sqft |
Source:  AAABOR #486623234 Report a problem AAABOR #486623234 Report a problem | ||
| 10/24/2021 | Contingent | $75,000$69/sqft |
Source: Realcomp II #2210085816 Report a problem | ||
| 10/12/2021 | Listed for sale | $75,000+114.3%$69/sqft |
Source: Realcomp II #2210085816 Report a problem | ||
| 3/11/2021 | Listing removed | -- |
Source: Owner Report a problem | ||
| 5/27/2018 | Listing removed | $845$1/sqft |
Source: Owner Report a problem | ||
| 5/11/2018 | Listed for rent | $845$1/sqft |
Source: Owner Report a problem | ||
| 10/31/2017 | Listing removed | $35,000$32/sqft |
Source: RE/MAX Leading Edge #217003470 Report a problem | ||
| 2/7/2017 | Pending sale | $35,000$32/sqft |
Source: RE/MAX Leading Edge #217003470 Report a problem | ||
| 1/14/2017 | Listed for sale | $35,000$32/sqft |
Source: RE/MAX Leading Edge #217003470 Report a problem | ||
Public tax history
| Year | Property taxes | Tax assessment |
|---|---|---|
| 2025 | -- | $43,600 +21.4% |
| 2024 | -- | $35,900 +23.4% |
| 2023 | -- | $29,100 +7% |
| 2022 | -- | $27,200 +12.9% |
| 2021 | -- | $24,100 |
| 2020 | $1,019 +22.8% | $24,100 +21.1% |
| 2019 | $829 | $19,900 +13.7% |
| 2018 | $829 | $17,500 +2.3% |
| 2017 | -- | $17,100 +7.5% |
| 2016 | $1,259 | $15,900 +1.3% |
| 2015 | $1,259 -28.3% | $15,700 -29.6% |
| 2013 | $1,756 +39.5% | $22,300 -9% |
| 2012 | $1,259 | $24,500 -20.2% |
| 2010 | -- | $30,700 -7% |
| 2009 | -- | $33,000 -27% |
| 2008 | -- | $45,200 +3% |
| 2007 | -- | $43,900 +12.3% |
| 2005 | $896 | $39,100 +7.1% |
| 2003 | -- | $36,500 +111.1% |
| 2001 | $1,289 +4.7% | $17,290 +3.2% |
| 2000 | $1,231 | $16,754 |
Find assessor info on the county website
Monthly payment
Est. payment
Payment breakdown
Explore the cost of this home by adjusting the details. Changes won't be saved.Climate risks
Neighborhood: 48141
Similar homes

- $--3 bd1 ba858 sqft28412 Fernwood St, Inkster, MI 48141Auction
 Auction.com 1
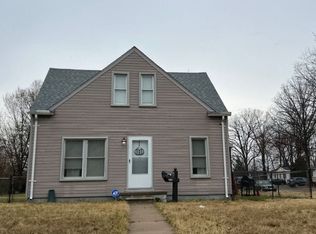
 - $129,7003 bd1 ba1k sqft27081 Lucerne Dr, Inkster, MI 48141For Sale
 MLS ID #20261070252, Hiba Saad, Keller Williams Legacy. Realcomp II
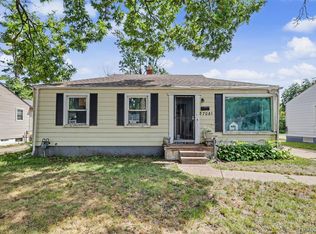
 - $124,9003 bd1 ba883 sqft28945 Oakwood St, Inkster, MI 48141For Sale
 MLS ID #20261070052, John Graham, John Graham Realty, LLC. Realcomp II
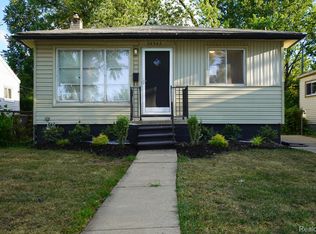
 - $139,9003 bd1 ba1k sqft1735 Meadow Ln, Inkster, MI 48141For Sale

 MLS ID #26046170, Ehsan Ouza, Network Realty LLC. MichRIC
 - $119,0003 bd1 ba1k sqft27366 Freda St, Inkster, MI 48141For SaleMLS ID #20261070045, Logan Cook, RE/MAX Leading Edge. Realcomp II
- $134,9003 bd1 ba1.2k sqft264 Helen St, Inkster, MI 48141For SaleMLS ID #20261068539, Jacob Jones, Crown Real Estate Group. Realcomp II
- $120,0003 bd1 ba954 sqft28507 Avondale St, Inkster, MI 48141For SaleMLS ID #20261057251, Deborah R Wass, ERA Prime Real Estate Group. Realcomp II
- $119,9003 bd2 ba962 sqft28040 Rosewood St, Inkster, MI 48141For SaleMLS ID #20261061388, Ryan Makinen, Century 21 Curran & Oberski. Realcomp II
- $159,9004 bd2 ba1.3k sqft3626 Farnum St, Inkster, MI 48141For Sale
 MLS ID #50220370, Salvatore Delisi, Select RE Prof - James Ray & Associates. MiRealSource
 - $142,5003 bd1 ba1k sqft29093 Emerson St, Inkster, MI 48141For SaleMLS ID #20261059290, Marcus Sailor, Infinity Global Properties Inc. Realcomp II
- $130,0003 bd1 ba930 sqft26296 Oakland St, Inkster, MI 48141For SaleMLS ID #20261047198, Katherine Guilbault, 3Sixty5 Realty. Realcomp II
- $129,9003 bd1 ba1k sqft911 Sherbourne St, Inkster, MI 48141For SaleMLS ID #20261024446, Cameron Hansson, New Era Real Estate LLC. Realcomp II
- $129,9003 bd1 ba1.1k sqft535 Sherbourne St, Inkster, MI 48141For SaleMLS ID #20261015304, Logan Cook, RE/MAX Leading Edge. Realcomp II
- $118,0003 bd2 ba1.1k sqft336 Sherbourne St, Inkster, MI 48141For SaleMLS ID #20261055433, Angela Washington, Rondo Investment LLC. Realcomp II
- $79,9003 bd1 ba1k sqft4176 Walnut St, Inkster, MI 48141For SaleMLS ID #20261070049, John Graham, John Graham Realty, LLC. Realcomp II
- $130,0003 bd1 ba1k sqft3107 Henry St, Inkster, MI 48141For SaleMLS ID #20261026005, Shantell N Burton, Aaisha Gilmer. Realcomp II
- $120,0003 bd1 ba929 sqft26628 Oakland St, Inkster, MI 48141For SaleMLS ID #20261056103, Bianca Reed, Community Choice Realty Inc. Realcomp II
- $121,5003 bd1 ba1k sqft3930 Bayhan St, Inkster, MI 48141For SaleMLS ID #20261054240, Bianca Reed, Community Choice Realty Inc. Realcomp II
