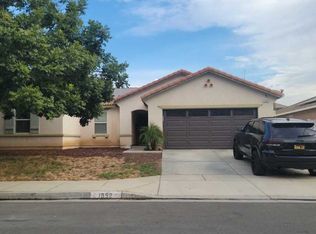
LOW HOA! SOLAR! Welcome to this beautifully maintained single-story home, offering 3 bedrooms, 2 bathrooms, and a thoughtfully designed floor plan with stylish upgrades throughout. Step inside to find upgraded flooring, quartz countertops, beautiful white cabinetry, recessed lighting, and plantation-style shutters, creating a bright and inviting interior.
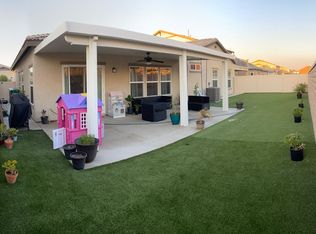
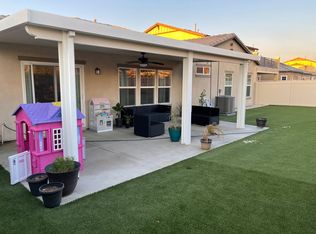
The outdoor spaces are designed for both low maintenance and entertaining, featuring artificial turf in the front and backyard, vinyl fencing, a concrete patio, and a spacious covered patio complete with ceiling fans and recessed lighting perfect for enjoying Southern California living year-round.
Additional features include solar, a tankless water heater, water shutoff control valve, and an epoxy-coated garage floor. From the upgraded interior finishes to the carefully maintained outdoor spaces, this home offers a wonderful combination of comfort, functionality, and easy-care living. Move-in ready and waiting for its next owner!
For sale
Listed by: KELLER WILLIAMS REALTY • Audrey Acevedo • Contact: 909-478-4191
Price cut: $15.1K (10/17)
$559,900
28611 Yarow Way, Moreno Valley, CA 92555
3beds
1,772sqft
Single Family Residence
Built in 2018
6,534 Square Feet Lot
$557,300 Zestimate®
$316/sqft
$72/mo HOA
What's special
Plantation-style shuttersThoughtfully designed floor planQuartz countertopsVinyl fencingBright and inviting interiorRecessed lightingUpgraded flooring
- 15 days
- 463
- 48
Zillow last checked:
Listing updated:
Listed by:
Audrey Acevedo DRE #01722364 909-478-4191,
KELLER WILLIAMS REALTY
Source: CRMLS,MLS#: IG26179048 Originating MLS: California Regional MLS
Facts & features
Interior
Bedrooms & bathrooms
- Bedrooms: 3
- Bathrooms: 2
- Full bathrooms: 2
- Main level bathrooms: 2
- Main level bedrooms: 3
Rooms
- Room types: Bedroom, Kitchen, Laundry, Primary Bedroom, Other, Pantry
Primary bedroom
- Features: Main Level Primary
Bedroom
- Features: All Bedrooms Down
Bedroom
- Features: Bedroom on Main Level
Bathroom
- Features: Bathtub, Dual Sinks, Full Bath on Main Level, Separate Shower, Tub Shower, Walk-In Shower
Kitchen
- Features: Kitchen Island, Quartz Counters, Walk-In Pantry
Other
- Features: Walk-In Closet(s)
Pantry
- Features: Walk-In Pantry
Heating
- Central
Cooling
- Central Air
Appliances
- Included: Dishwasher, Disposal, Gas Oven, High Efficiency Water Heater, Microwave, Tankless Water Heater
- Laundry: Washer Hookup, Gas Dryer Hookup, Laundry Room
Features
- Breakfast Bar, High Ceilings, Pantry, Quartz Counters, Recessed Lighting, All Bedrooms Down, Bedroom on Main Level, Main Level Primary, Walk-In Pantry, Walk-In Closet(s)
- Flooring: Vinyl
- Doors: Sliding Doors
- Windows: Double Pane Windows
- Has fireplace: No
- Fireplace features: None
- Common walls with other units/homes: No Common Walls
Interior area
- Total interior livable area: 1,772 sqft
Property
Parking
- Total spaces: 2
- Parking features: Driveway, Garage Faces Front, Garage
- Attached garage spaces: 2
Features
- Levels: One
- Stories: 1
- Entry location: Front
- Patio & porch: Rear Porch, Covered, Front Porch, Patio
- Pool features: None
- Spa features: None
- Fencing: Vinyl
- Has view: Yes
- View description: Mountain(s), Neighborhood
Lot
- Size: 6,534 Square Feet
- Features: Back Yard, Front Yard
Details
- Parcel number: 478441002
- Special conditions: Standard
Construction
Type & style
- Home type: SingleFamily
- Property subtype: Single Family Residence
Materials
- Foundation: Slab
- Roof: Tile
Condition
- Turnkey
- New construction: No
- Year built: 2018
Utilities & green energy
- Sewer: Public Sewer
- Water: Public
Community & HOA
Community
- Features: Street Lights, Sidewalks
- Security: Fire Detection System, Fire Sprinkler System, Smoke Detector(s)
HOA
- Has HOA: Yes
- Amenities included: Maintenance Grounds
- HOA fee: $72 monthly
- HOA name: Bella Cortina
- HOA phone: 800-706-7838
Location
- Region: Moreno Valley
Financial & listing details
- Price per square foot: $316/sqft
- Tax assessed value: $571,200
- Date on market: 9/4/2026
- Cumulative days on market: 15 days
- Listing terms: Submit
Estimated market value
$557,300
$529,000 - $585,000
$3,390/mo
Price history
| Date | Event | Price |
|---|---|---|
| 10/17/2026 | Price change | $559,900-2.6%$316/sqft |
Source:  CRMLS #IG26179048 Report a problem | ||
| 10/4/2026 | Listed for sale | $575,000+2.7%$324/sqft |
Source: CRMLS #IG26179048 Report a problem | ||
| 4/14/2025 | Sold | $560,000-2.6%$316/sqft |
Source: CRMLS #HD25008917 Report a problem | ||
| 3/26/2025 | Pending sale | $575,000$324/sqft |
Source: CRMLS #HD25008917 Report a problem | ||
| 2/3/2025 | Listed for sale | $575,000+49.7%$324/sqft |
Source: CRMLS #HD25008917 Report a problem | ||
| 8/23/2019 | Sold | $384,000$217/sqft |
Source: Public Record Report a problem | ||
Public tax history
| Year | Property taxes | Tax assessment |
|---|---|---|
| 2026 | -- | $571,200 +36.1% |
| 2025 | $8,005 +1% | $419,688 +2% |
| 2024 | $7,927 +2.9% | $411,460 +2% |
| 2023 | $7,707 +4.2% | $403,393 +2% |
| 2022 | $7,394 +2% | $395,485 +2% |
| 2021 | $7,253 +2.1% | $387,731 +1% |
| 2020 | $7,105 +30.6% | $383,757 +59.9% |
| 2019 | $5,439 +633.5% | $239,952 +1405.9% |
| 2018 | $742 | $15,934 |
Find assessor info on the county website
Monthly payment
Est. payment
Payment breakdown
Explore the cost of this home by adjusting the details. Changes won't be saved.Climate risks
Neighborhood: Ridgecrest
- $527,5003 bd2 ba-- sqft28621 Yarow Way, Moreno Valley, CA 92555Off Market
- $594,7004 bd2 ba2.1k sqft28601 Yarow Way, Moreno Valley, CA 92555Off Market
- $--3 bd2 ba-- sqft28621 Yarow Way #MV8621, Moreno Valley, CA 92555Off Market
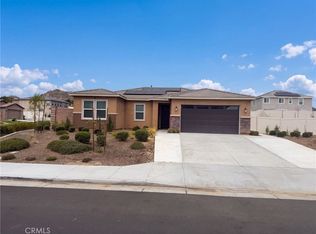
- $608,3003 bd2 ba2k sqft28612 Buttercup Way, Moreno Valley, CA 92555Off Market
Similar homes
- $580,0004 bd2 ba1.6k sqft27744 Bay Ave, Moreno Valley, CA 92555For Sale
 MLS ID #IV26197434, LISA SOLTESZ, OPENDOOR BROKERAGE INC.. CRMLS
- $505,0003 bd2 ba1.1k sqft15550 Arobles Ct, Moreno Valley, CA 92555For Sale
 MLS ID #RS26218933, Viorel Petrusan, Advance Mortgage Solution Inc. CRMLS
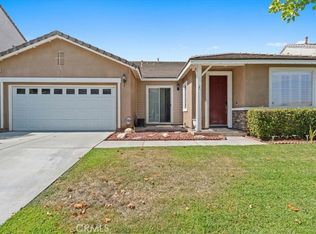
- $590,0003 bd2 ba2.3k sqft16435 Quarter Horse Rd, Moreno Valley, CA 92555For Sale
 MLS ID #TR26163977, Sean Reid, Century 21 Masters. CRMLS
- $--4 bd2 ba1.7k sqft1552 Strawberry Dr, Perris, CA 92571Auction
 ServiceLink Auction
