Set on over four wooded acres, this spacious four-bedroom home offers the perfect balance of privacy and convenience just minutes from town. The main level has recently been refreshed with brand new flooring, updated light fixtures, fresh paint, and new kitchen appliances, giving the home a clean, modern feel throughout the primary living spaces.
Inside, the open living room, kitchen, and dining area feature vaulted ceilings that create a bright and airy atmosphere, with easy access to a large back deck overlooking the peaceful backyard and fire pit area. The main floor includes three bedrooms and a laundry area, highlighted by a comfortable primary suite with generous closet space and a private bathroom.
The walkout lower level expands the living space with a large family room anchored by a cozy gas fireplace, an additional bedroom, and a storage room. Outside, the property continues to impress with a three-car attached garage and a 30x40 metal building, providing exceptional space for vehicles, equipment, hobbies, or recreational storage.
Recent improvements combined with a compliant septic make this property a rare opportunity to enjoy updated living in a quiet, wooded setting with plenty of room to spread out.
Closed
$475,000
28612 Norberg Dr, Grand Rapids, MN 55744
4beds
2,800sqft
Single Family
Built in 1994
4.11 Acres Lot
$485,300 Zestimate®
$170/sqft
$2,916 Estimated rent
Home value
$485,300
$461,000 - $510,000
$2,916/mo
Zestimate® history
Owner options
List your home for rent
$2,916/mo
Rent Zestimate®
Find your next renter with Zillow Rental Manager. Plus, with online applications, you can quickly screen prospective tenants – for free.
$2,916/mo
Rent Zestimate®
Refinance and save
$2,890/mo
Est. payment
Refinancing to a lower rate could help reduce your monthly payments and save thousands over the life of the loan.
$2,890/mo
Est. payment
Explore your selling options
Work with a Zillow partner agent
Leverage their expertise and Zillow's premium Showcase listings to get your home seen by more buyers.
Get startedList with your own agent
Get your home in front of millions of buyers by listing it on Zillow.
Learn how to do itSell it yourself
Take full control of how buyers see your home on Zillow by listing For Sale by Owner (FSBO).
List your homeWhat's special
Zillow last checked:
Listing updated:
Listed by:
Nic Zerfas 218-398-5872,
EDGE OF THE WILDERNESS REALTY
Bought with:
Stephanie Alzen
MN DIRECT PROPERTIES
Source: NorthstarMLS as distributed by MLS GRID,MLS#: 7037450
Facts & features
Interior
Bedrooms & bathrooms
- Bedrooms: 4
- Bathrooms: 3
- Full bathrooms: 2
- 3/4 bathrooms: 1
Bedroom
- Level: Main
- Area: 181.5 Square Feet
- Dimensions: 16.5x11
Bedroom 2
- Level: Main
- Area: 110 Square Feet
- Dimensions: 10x11
Bedroom 3
- Level: Main
- Area: 117 Square Feet
- Dimensions: 13x9
Bedroom 4
- Level: Lower
- Area: 136.5 Square Feet
- Dimensions: 10.5x13
Dining room
- Level: Main
- Area: 161 Square Feet
- Dimensions: 11.5x14
Family room
- Level: Lower
- Area: 338 Square Feet
- Dimensions: 26x13
Kitchen
- Level: Main
- Area: 128.4 Square Feet
- Dimensions: 10.7x12
Laundry
- Level: Main
- Area: 60 Square Feet
- Dimensions: 10x6
Living room
- Level: Main
- Area: 204 Square Feet
- Dimensions: 12x17
Other
- Level: Lower
- Area: 76.5 Square Feet
- Dimensions: 8.5x9
Storage
- Level: Lower
- Area: 260 Square Feet
- Dimensions: 20x13
Heating
- Forced Air
Cooling
- Central Air
Features
- Basement: Block,Egress Window(s),Finished,Walk-Out Access
- Has fireplace: No
Interior area
- Total structure area: 2,800
- Total interior livable area: 2,800 sqft
- Finished area above ground: 1,279
- Finished area below ground: 1,221
Property
Parking
- Total spaces: 5
- Parking features: Attached, Detached Garage
- Attached garage spaces: 5
- Details: Garage Dimensions (35.10x29)
Accessibility
- Accessibility features: None
Features
- Levels: Two
- Stories: 2
- Patio & porch: Composite Decking
Lot
- Size: 4.11 Acres
- Dimensions: 300 x 600
Details
- Additional structures: Pole Building
- Foundation area: 1416
- Additional parcels included: 195150341
- Parcel number: 195150335
- Zoning description: Residential-Single Family
Construction
Type & style
- Home type: SingleFamily
- Property subtype: Single Family
Materials
- Frame
- Roof: Architectural Shingle
Condition
- New construction: No
- Year built: 1994
Utilities & green energy
- Electric: Circuit Breakers, 200+ Amp Service
- Gas: Natural Gas
- Sewer: Mound Septic, Private Sewer, Septic System Compliant - Yes
- Water: Drilled
Community & HOA
Community
- Subdivision: Norberg Add
HOA
- Has HOA: No
Location
- Region: Grand Rapids
Financial & listing details
- Price per square foot: $170/sqft
- Tax assessed value: $354,500
- Annual tax amount: $2,919
- Date on market: 3/16/2026
- Cumulative days on market: 6 days
Price history
| Date | Event | Price |
|---|---|---|
| 6/12/2026 | Sold | $475,000-2.1%$170/sqft |
Source:  NorthstarMLS as distributed by MLS GRID #7037450 Report a problem NorthstarMLS as distributed by MLS GRID #7037450 Report a problem | ||
| 3/25/2026 | Pending sale | $485,000$173/sqft |
Source: NorthstarMLS as distributed by MLS GRID #7037450 Report a problem | ||
| 3/19/2026 | Listed for sale | $485,000+8%$173/sqft |
Source: NorthstarMLS as distributed by MLS GRID #7037450 Report a problem | ||
| 10/17/2025 | Sold | $449,000$160/sqft |
Source: NorthstarMLS as distributed by MLS GRID #6756287 Report a problem | ||
| 10/16/2025 | Pending sale | $449,000$160/sqft |
Source: NorthstarMLS as distributed by MLS GRID #6756287 Report a problem | ||
| 7/21/2025 | Listed for sale | $449,000+72.8%$160/sqft |
Source: Range AOR #148753 Report a problem | ||
| 3/24/2021 | Listing removed | -- |
Source: Owner Report a problem | ||
| 9/3/2016 | Listing removed | $259,900$93/sqft |
Source: Owner Report a problem | ||
| 9/3/2016 | Listed for sale | $259,900+10.6%$93/sqft |
Source: Owner Report a problem | ||
| 8/15/2016 | Sold | $235,000-9.6%$84/sqft |
Source: Agent Provided Report a problem | ||
| 7/26/2016 | Pending sale | $259,900$93/sqft |
Source: Owner Report a problem | ||
| 6/15/2016 | Price change | $259,900-3.7%$93/sqft |
Source: Owner Report a problem | ||
| 5/25/2016 | Price change | $269,900-3.6%$96/sqft |
Source: Owners.com #9927668 Report a problem | ||
| 8/30/2015 | Listed for sale | $279,900$100/sqft |
Source: Owner Report a problem | ||
Public tax history
| Year | Property taxes | Tax assessment |
|---|---|---|
| 2025 | $2,307 -14.2% | $341,034 +10.7% |
| 2024 | $2,689 +13% | $308,008 -2.9% |
| 2023 | $2,379 -11.5% | $317,318 |
| 2022 | $2,687 +3.2% | -- |
| 2021 | $2,603 +5.8% | -- |
| 2020 | $2,461 +7.3% | -- |
| 2019 | $2,293 +15.7% | -- |
| 2018 | $1,981 -15.3% | -- |
| 2017 | $2,338 +27.9% | -- |
| 2016 | $1,828 | -- |
| 2015 | $1,828 +13.4% | -- |
| 2014 | $1,612 | -- |
| 2013 | -- | -- |
| 2012 | -- | -- |
| 2011 | -- | -- |
| 2010 | -- | -- |
Find assessor info on the county website
Neighborhood: 55744
Nearby homes
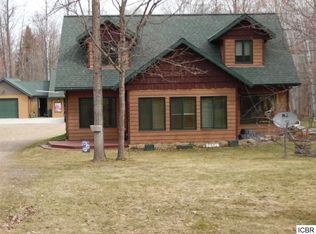
- $278,6002 bd1 ba1.1k sqft28556 Norberg Dr, Grand Rapids, MN 55744Off Market
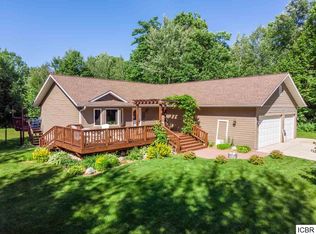
- $432,4004 bd3 ba2.3k sqft28526 Norberg Dr, Grand Rapids, MN 55744Off Market
- $190,500-- bd-- ba-- sqft28680 Norberg Dr, Grand Rapids, MN 55744Off Market
- $353,4004 bd-- ba1.5k sqft28680 Norberg Dr, Grand Rapids, MN 55744Off Market
- $47,500-- bd-- ba-- sqft28595 River View Dr, Grand Rapids, MN 55744Off Market
- $362,6003 bd2 ba1.8k sqft28484 Norberg Dr, Grand Rapids, MN 55744Off Market
- $352,7002 bd-- ba1.2k sqft28655 River View Dr, Grand Rapids, MN 55744Off Market
- $270,4003 bd-- ba864 sqft28577 Norberg Dr, Grand Rapids, MN 55744Off Market
Nearby schools
GreatSchools rating
- 8/10East Rapids ElementaryGrades: 3-5Distance: 4.4 mi
- 5/10Robert J. Elkington Middle SchoolGrades: 6-8Distance: 4.6 mi
- 7/10Grand Rapids Senior High SchoolGrades: 9-12Distance: 5.6 mi


Get pre-qualified for a loan
At Zillow Home Loans, we can pre-qualify you in as little as 5 minutes with no impact to your credit score.An equal housing lender. NMLS #10287.
Sell for more on Zillow
Get a Zillow Showcase℠ listing at no additional cost and you could sell for .
$485,300
2% more
+$9,706
With Zillow Showcase(estimated)
$495,006
- Minnesota
- Itasca County
- Grand Rapids
- 55744
- 28612 Norberg Dr
Nearby cities
Nearby zip codes
Other Grand Rapids Topics
